Welcome to this classic brick Georgian-style home with timeless curb appeal in sought-after Oriole Park! Enjoy quiet, comfortable living without sacrificing city convenience. Lovingly maintained for over 30 years, this bright, south-facing 2BD/1.25 BTH is filled with warmth, character, and opportunity. Step beneath the decorative awning into a welcoming living room anchored by a large picture window that fills the space with natural light. Hardwood floors continue through the dining room, kitchen, and enclosed side sunroom-an ideal setup for a home office, reading room, or flex space. Entertain with ease this summer on the spacious back deck overlooking a large and beautifully manicured yard. Upstairs, two generously sized bedrooms and a full bath are bathed in sunlight. The finished basement provides additional living space, storage, and endless potential-bring your ideas! A detached 2-car garage offers even more convenience, complete with generous attic storage. Conveniently located near multiple grocery options and within the sought-after Oriole Park School and Taft High School boundaries. A large driveway makes for ease of parking. Solid brick construction and classic Chicago charm. With an unbeatable location near the expressway, O'Hare, Metra, and the trails of LaBagh Woods and Edgebrook Woods-this a rare opportunity you won't want to miss.
Closed
$415,000
7830 W Berwyn Ave, Chicago, IL 60656
2beds
948sqft
Single Family Residence
Built in 1944
4,880 Square Feet Lot
$420,200 Zestimate®
$438/sqft
$2,170 Estimated rent
Home value
$420,200
$382,000 - $462,000
$2,170/mo
Zestimate® history
Owner options
List your home for rent
$2,170/mo
Rent Zestimate®
Find your next renter with Zillow Rental Manager. Plus, with online applications, you can quickly screen prospective tenants – for free.
$2,170/mo
Rent Zestimate®
Refinance and save
$3,155/mo
Est. payment
Refinancing to a lower rate could help reduce your monthly payments and save thousands over the life of the loan.
$3,155/mo
Est. payment
Explore your selling options
Work with a Zillow partner agent
Leverage their expertise and Zillow's premium Showcase listings to get your home seen by more buyers.
Get startedList with your own agent
Get your home in front of millions of buyers by listing it on Zillow.
Learn how to do itSell it yourself
Take full control of how buyers see your home on Zillow by listing For Sale by Owner (FSBO).
List your homeWhat's special
Solid brick constructionClassic brick georgian-style homeNatural lightTimeless curb appealDecorative awningSpacious back deck
Zillow last checked:
Listing updated:
Listed by:
Keith Bjorklund keith@fultongrace.com,
Fulton Grace Realty
Bought with:
Nicole Mertens
Compass
Source: MRED as distributed by MLS GRID,MLS#: 12343734
Facts & features
Interior
Bedrooms & bathrooms
- Bedrooms: 2
- Bathrooms: 2
- Full bathrooms: 1
- 1/2 bathrooms: 1
Rooms
- Room types: Office
Primary bedroom
- Level: Second
- Area: 150 Square Feet
- Dimensions: 10X15
Bedroom 2
- Level: Second
- Area: 99 Square Feet
- Dimensions: 9X11
Dining room
- Level: Main
- Area: 90 Square Feet
- Dimensions: 9X10
Family room
- Level: Basement
- Area: 180 Square Feet
- Dimensions: 12X15
Kitchen
- Level: Main
- Area: 72 Square Feet
- Dimensions: 8X9
Laundry
- Level: Basement
- Area: 162 Square Feet
- Dimensions: 9X18
Living room
- Level: Main
- Area: 180 Square Feet
- Dimensions: 12X15
Office
- Level: Main
- Area: 72 Square Feet
- Dimensions: 6X12
Heating
- Natural Gas
Cooling
- Central Air
Appliances
- Laundry: Gas Dryer Hookup, In Unit, Sink
Features
- Basement: Partially Finished,Full
Interior area
- Total structure area: 0
- Total interior livable area: 948 sqft
Property
Parking
- Total spaces: 4
- Parking features: Asphalt, Garage Door Opener, Yes, Garage Owned, Detached, Off Street, Driveway, Additional Parking, Owned, Garage
- Garage spaces: 2
- Has uncovered spaces: Yes
Accessibility
- Accessibility features: No Disability Access
Features
- Stories: 2
- Patio & porch: Deck
Lot
- Size: 4,880 Square Feet
Details
- Additional structures: Garage(s)
- Parcel number: 12121160960000
- Special conditions: None
Construction
Type & style
- Home type: SingleFamily
- Architectural style: Georgian
- Property subtype: Single Family Residence
Materials
- Brick
- Foundation: Concrete Perimeter
Condition
- New construction: No
- Year built: 1944
Utilities & green energy
- Electric: 100 Amp Service
- Sewer: Public Sewer
- Water: Public
Community & HOA
Community
- Features: Park, Curbs, Sidewalks, Street Lights, Street Paved
HOA
- Services included: None
Location
- Region: Chicago
Financial & listing details
- Price per square foot: $438/sqft
- Tax assessed value: $330,000
- Annual tax amount: $4,153
- Date on market: 5/14/2026
- Listing terms: Conventional
- Ownership: Fee Simple
Price history
| Date | Event | Price |
|---|---|---|
| 6/26/2026 | Sold | $415,000+4.1%$438/sqft |
Source:  MRED as distributed by MLS GRID #12343734 Report a problem MRED as distributed by MLS GRID #12343734 Report a problem | ||
| 5/19/2026 | Pending sale | $398,500$420/sqft |
Source: MRED as distributed by MLS GRID #12343734 Report a problem | ||
| 5/14/2026 | Listed for sale | $398,500$420/sqft |
Source: MRED as distributed by MLS GRID #12343734 Report a problem | ||
Public tax history
| Year | Property taxes | Tax assessment |
|---|---|---|
| 2024 | $5,968 +43.7% | $33,000 +43.5% |
| 2023 | $4,153 +3.1% | $23,000 |
| 2022 | $4,027 +1.8% | $23,000 |
| 2021 | $3,955 -15.7% | $23,000 -4.8% |
| 2020 | $4,690 +1% | $24,157 -9% |
| 2019 | $4,645 +1.7% | $26,547 |
| 2018 | $4,565 +1.4% | $26,547 +9.3% |
| 2017 | $4,503 +3.1% | $24,294 |
| 2016 | $4,366 +3.8% | $24,294 -5% |
| 2015 | $4,205 +7.5% | $25,573 +8.1% |
| 2014 | $3,913 +2.3% | $23,660 |
| 2013 | $3,825 +0.7% | $23,660 |
| 2012 | $3,798 -2.4% | $23,660 -14.2% |
| 2011 | $3,892 +5.2% | $27,578 |
| 2010 | $3,699 +24.8% | $27,578 |
| 2009 | $2,964 +5.7% | $27,578 -18.7% |
| 2008 | $2,805 +3.2% | $33,916 |
| 2007 | $2,718 -1.1% | $33,916 |
| 2006 | $2,748 -3.4% | $33,916 +73.1% |
| 2005 | $2,843 +1.9% | $19,593 |
| 2004 | $2,790 +4.5% | $19,593 -19.1% |
| 2003 | $2,671 -5.4% | $24,227 +38.1% |
| 2002 | $2,824 +5.1% | $17,541 |
| 2001 | $2,687 +3.2% | $17,541 |
| 2000 | $2,603 -0.2% | $17,541 +12.8% |
| 1999 | $2,608 | $15,551 |
Find assessor info on the county website
Neighborhood: Oriole Park
Nearby homes
- $505,4003 bd1 ba1.7k sqft7826 W Berwyn Ave, Chicago, IL 60656Off Market
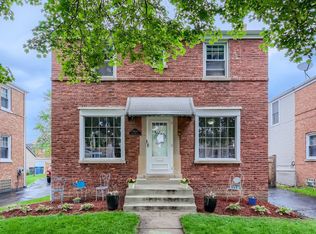
- $611,2003 bd2 ba2.5k sqft7834 W Berwyn Ave, Chicago, IL 60656Off Market
- $546,5004 bd3 ba1.7k sqft7822 W Berwyn Ave, Chicago, IL 60656Off Market
- $383,8002 bd1 ba1.1k sqft7838 W Berwyn Ave, Chicago, IL 60656Off Market
- $504,8003 bd2 ba1.4k sqft7818 W Berwyn Ave, Chicago, IL 60656Off Market
- $385,6002 bd1 ba1.3k sqft7842 W Berwyn Ave, Chicago, IL 60656Off Market
- $336,4002 bd1 ba959 sqft7831 W Summerdale Ave, Chicago, IL 60656Off Market
- $316,4002 bd2 ba960 sqft7833 W Summerdale Ave, Chicago, IL 60656Off Market
Nearby schools
GreatSchools rating
- 8/10Oriole Park Elementary SchoolGrades: PK-8Distance: 0.5 mi
- 6/10Taft High SchoolGrades: 7-12Distance: 1.7 mi
Schools provided by the listing agent
- District: 299
Source: MRED as distributed by MLS GRID. This data may not be complete. We recommend contacting the local school district to confirm school assignments for this home.
Get a cash offer in 3 minutes
Find out how much your home could sell for in as little as 3 minutes with a no-obligation cash offer.
Estimated market value
$420,200
Get a cash offer in 3 minutes
Find out how much your home could sell for in as little as 3 minutes with a no-obligation cash offer.
Estimated market value
$420,200
- Illinois
- Cook County
- Chicago
- 60656
- Oriole Park
- 7830 W Berwyn Ave
