HORSE LOVERS! Welcome to your private country retreat at the end of a private road, surrounded by mature trees and peaceful views. Located in the desirable Mooresville school district and conveniently close to Highways 69 and 67, this beautiful 2,681-square-foot brick home offers privacy, space, and exceptional equestrian amenities. This home features 3 bedrooms and 2 1/2 baths, with the primary suite conveniently located on the main level. The spacious great room features tall ceilings and a brick gas fireplace, creating a warm and inviting gathering space. A formal dining room, breakfast bar, and eat-in breakfast area provide plenty of space for meals and entertaining. Enjoy the outdoors from the screened-in porch, accessible from both the family room and primary suite, or relax on the back deck overlooking the 5.23-acre property. Upstairs are two additional bedrooms, a full bath, and a versatile loft perfect for an office, playroom, or additional living space. The property also includes a two-car garage and an impressive equestrian setup with a HORSE BARN and stalls, horse arena, and fenced horse pasture. Nestled on a cul-de-sac lot at the end of a private road, this property offers a rare combination of comfortable living, privacy, acreage, and equestrian amenities, all while being conveniently located near Mooresville and major highways. Come enjoy the peace, space, and possibilities this special property has to offer!
Active
$575,000
7830 Wetzel Trce, Martinsville, IN 46151
3beds
2,681sqft
Residential, Single Family Residence
Built in 1991
5.23 Acres Lot
$-- Zestimate®
$214/sqft
$17/mo HOA
What's special
Horse arenaTwo-car garageFormal dining roomFenced horse pastureBreakfast bar
- 4 days
- 1,074
- 94
Zillow last checked:
Listing updated:
Listed by:
Jennifer Ghaim 317-410-7308,
Weichert REALTORS® Cooper Group Indy,
Ronda Bailey-Cooper 317-538-5885,
Weichert REALTORS® Cooper Group Indy
Source: MIBOR as distributed by MLS GRID,MLS#: 22120560
Facts & features
Interior
Bedrooms & bathrooms
- Bedrooms: 3
- Bathrooms: 3
- Full bathrooms: 2
- 1/2 bathrooms: 1
- Main level bathrooms: 2
- Main level bedrooms: 1
Bedroom 2
- Level: Upper
- Area: 143 Square Feet
- Dimensions: 13x11
Bedroom 3
- Level: Upper
- Area: 156 Square Feet
- Dimensions: 13x12
Other
- Level: Main
- Area: 225 Square Feet
- Dimensions: 15x15
Dining room
- Level: Main
- Area: 138.42 Square Feet
- Dimensions: 11 x 12' 7
Great room
- Level: Main
- Area: 315 Square Feet
- Dimensions: 21 x 15
Kitchen
- Level: Main
- Area: 132 Square Feet
- Dimensions: 12x11
Laundry
- Level: Main
- Area: 88 Square Feet
- Dimensions: 11x8
Loft
- Level: Upper
- Area: 165 Square Feet
- Dimensions: 15x11
Sun room
- Features: Other
- Level: Main
- Area: 150 Square Feet
- Dimensions: 10x15
Heating
- Forced Air, Natural Gas
Cooling
- Central Air
Appliances
- Included: Dishwasher, Dryer, Gas Water Heater, Microwave, Gas Oven, Refrigerator, Washer, Water Softener Owned
Features
- High Ceilings, Walk-In Closet(s)
- Windows: Wood Work Stained
- Has basement: No
- Number of fireplaces: 1
- Fireplace features: Great Room
Interior area
- Total structure area: 2,681
- Total interior livable area: 2,681 sqft
Video & virtual tour
Property
Parking
- Total spaces: 2
- Parking features: Attached
- Attached garage spaces: 2
Features
- Levels: Two
- Stories: 2
- Patio & porch: Deck, Screened
- Fencing: Fenced,Full
Lot
- Size: 5.23 Acres
Details
- Parcel number: 550626200010000011
- Horse amenities: Arena, Barn, Hay Storage, Paddocks, Stable(s)
Construction
Type & style
- Home type: SingleFamily
- Architectural style: Traditional
- Property subtype: Residential, Single Family Residence
Materials
- Brick
- Foundation: Crawl Space
Condition
- New construction: No
- Year built: 1991
Utilities & green energy
- Water: Private
Community & HOA
Community
- Subdivision: No Subdivision
HOA
- Has HOA: Yes
- HOA fee: $200 annually
Location
- Region: Martinsville
Financial & listing details
- Price per square foot: $214/sqft
- Tax assessed value: $493,700
- Annual tax amount: $2,868
- Date on market: 9/4/2026
- Cumulative days on market: 6 days
Estimated market value
Not available
Estimated sales range
Not available
Not available
Price history
| Date | Event | Price |
|---|---|---|
| 9/4/2026 | Listed for sale | $575,000$214/sqft |
Source:  MIBOR as distributed by MLS GRID #22120560 Report a problem MIBOR as distributed by MLS GRID #22120560 Report a problem | ||
Public tax history
| Year | Property taxes | Tax assessment |
|---|---|---|
| 2025 | $2,929 +22.1% | $493,700 +10% |
| 2024 | $2,398 +8.5% | $448,800 +5.1% |
| 2023 | $2,209 +25.1% | $426,900 +13% |
| 2022 | $1,767 +26% | $377,700 +16.2% |
| 2021 | $1,402 -5.6% | $325,000 +15% |
| 2020 | $1,485 +7.5% | $282,700 -0.2% |
| 2019 | $1,382 0% | $283,300 +5.4% |
| 2018 | $1,382 -4.2% | $268,700 +0.5% |
| 2017 | $1,442 +15.9% | $267,300 -1.9% |
| 2016 | $1,244 +10.6% | $272,400 +7% |
| 2014 | $1,126 | $254,600 -0.6% |
| 2013 | $1,126 +26.4% | $256,100 +10.6% |
| 2012 | $891 -26.1% | $231,500 -12.1% |
| 2011 | $1,205 -1.3% | $263,400 -1.7% |
| 2010 | $1,221 +4.3% | $268,000 -1.7% |
| 2009 | $1,171 -56.1% | $272,600 -3.5% |
| 2006 | $2,667 | $282,500 +39.3% |
| 2005 | -- | $202,800 |
Find assessor info on the county website
Monthly payment
Est. payment
Payment breakdown
Explore the cost of this home by adjusting the details. Changes won't be saved.Climate risks
Neighborhood: Waverly
Nearby schools
Schools provided by the listing agent
- Elementary: Waverly Elementary School
- Middle: Paul Hadley Middle School
- High: Mooresville High School
Source: MIBOR as distributed by MLS GRID. This data may not be complete. We recommend contacting the local school district to confirm school assignments for this home.
- $501,5003 bd2 ba1.9k sqft7810 Wetzel Trce, Martinsville, IN 46151Off Market
- $611,1004 bd3 ba3.5k sqft7850 Wetzel Trce, Martinsville, IN 46151Off Market
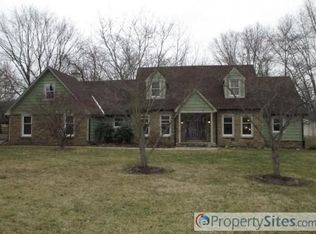
- $544,4003 bd3 ba2.1k sqft7890 Wetzel Trce, Martinsville, IN 46151Off Market
- $635,0004 bd3 ba3.9k sqft7835 Wetzel Trce, Martinsville, IN 46151Off Market
Similar homes
- $444,9003 bd2 ba2.8k sqft5682 Perry Rd, Martinsville, IN 46151Active
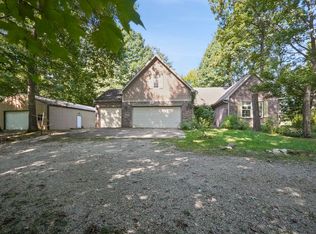 MLS ID #22123522, Ben Grise, List With Ben, LLC. MIBOR as distributed by MLS GRID
 - $749,0003 bd2 ba2.2k sqft9279 New Harmony Rd, Martinsville, IN 46151Active
 MLS ID #22106665, Madeline Bennett, RE/MAX Advanced Realty. MIBOR as distributed by MLS GRID
 - $349,9004 bd3 ba2.1k sqft8245 Woodlawn Dr, Martinsville, IN 46151Active
 MLS ID #22123108, Josh Baxter, F.C. Tucker Company. MIBOR as distributed by MLS GRID
 - $525,0004 bd3 ba2.6k sqft8590 N Kitchen Rd, Mooresville, IN 46158Active
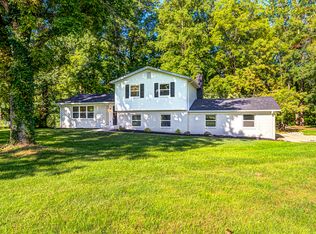 MLS ID #22122122, Jordan Herman, Hoosier Property Partners. MIBOR as distributed by MLS GRID
