Skip main navigation
Sold for $965,333
  • $965,333

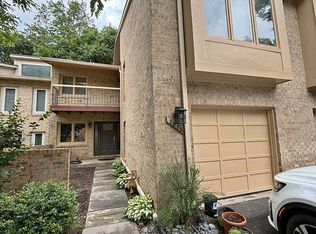
    7830 Whiterim Ter, Potomac, MD 20854

    3beds
    3,200sqft
    Townhouse
    Built in 1984
    2,700 Square Feet Lot
    $1,012,800 Zestimate®
    $302/sqft
    $4,398 Estimated rent

    Home value

    $1,012,800

    $962,000 - $1.06M

    $4,398/mo

    Zestimate® history
    Loading
    Loading...

    Owner options

    List your home for rent

    $4,398/mo

    Rent Zestimate®

    Find your next renter with Zillow Rental Manager. Plus, with online applications, you can quickly screen prospective tenants – for free.

    Learn more

    $4,398/mo

    Rent Zestimate®

    Refinance and save

    $5,912/mo

    Est. payment

    Refinancing to a lower rate could help reduce your monthly payments and save thousands over the life of the loan.

    See today's rates

    $5,912/mo

    Est. payment

    Explore your selling options

    Work with a Zillow partner agent

    Leverage their expertise and Zillow's premium Showcase listings to get your home seen by more buyers.

    Get started

    List with your own agent

    Get your home in front of millions of buyers by listing it on Zillow.

    Learn how to do it

    Sell it yourself

    Take full control of how buyers see your home on Zillow by listing For Sale by Owner (FSBO).

    List your home

    What's special

    Welcome to 7830 Whiterim, a meticulously curated townhome boasts over 3,200 square feet of living space spread across three levels. Step inside to discover hardwood flooring, fresh crisp paint, and bright light-filled rooms adorned with walls of windows creating a serene and inviting atmosphere throughout. The gourmet kitchen features a custom stone backsplash, stainless steel appliances with gas cooktop perfect for culinary enthusiasts. There is a separate Dining Room perfect for entertaining. The Living Room/Family room has custom restoration hardware worthy built-in bookcases with glass shelving and mirrors surrounding the fireplace. Multiple doors separated by floor to ceiling windows access the multiple tiered decks. The foyer has a grand spiral staircase for accessing the upper level living quarters complete with primary suite, two bedrooms plus a spa-inspired full bath. The primary suite is a perfect size and overlooks the park and also offers two walk-in closets with custom built-ins. The updated ensuite bath has an oversized tub insisting on relaxation. The glass enclosure for the separate shower, double vanity and linen closet perfect the space. There are two additional bedrooms and a completely renovated spa-inspired hall bath. The lower walk-out level has a oversized family room with second fireplace. The versatile back room has large closet tucked away perfect for in-home office, playroom or workouts. Enjoy entertaining and watching the games steps from built-in bar or utilize the walk-out lower deck for grilling and relaxing. Nearby parks like Cabin John and Glen Echo offer opportunities for outdoor recreation. With top-rated schools and Bethesda’s amenities close by, this residence epitomizes of Potomac. This spectacular townhomes lives like a single family home and offers a seamless blend of modern updates and natural serenity. Beyond the confines of your sanctuary, discover a world of convenience and adventure. Located near Great Falls Park and picturesque walking trails, yet just a stone’s throw from Potomac Village and Downtown D.C., this residence promises the perfect balance of seclusion and accessibility. With a garage to accommodate your vehicle and two inviting fireplaces to warm your soul, this property truly embodies the epitome of modern luxury. Don’t miss your chance to experience the pinnacle of suburban living—schedule your viewing today and prepare to be captivated.

    Zillow last checked:

    Listing updated:

    Listed by:

    Jill Schwartz 301-758-7224,

    Douglas Elliman of Metro DC, LLC - Bethesda

    Bought with:

    Erin Johnson

    Compass

    Source: Bright MLS,MLS#: MDMC2127804MLS Logo

    Facts & features

    Interior

    Bedrooms & bathrooms
    • Bedrooms: 3
    • Bathrooms: 4
    • Full bathrooms: 3
    • 1/2 bathrooms: 1
    • Main level bathrooms: 1
    Basement
    • Area: 1106
    Heating
    • Forced Air, Natural Gas
    Cooling
    • Central Air, Electric
    Appliances
    • Included: Microwave, Oven/Range - Gas, Refrigerator, Dishwasher, Disposal, Dryer, Washer, Gas Water Heater
    • Laundry: Has Laundry, Lower Level
    Features
    • Bar, Breakfast Area, Built-in Features, Chair Railings, Crown Molding, Open Floorplan, Eat-in Kitchen, Kitchen - Gourmet, Kitchen - Table Space, Recessed Lighting, Walk-In Closet(s), 2 Story Ceilings, 9'+ Ceilings
    • Flooring: Hardwood, Wood
    • Windows: Skylight(s)
    • Basement: Walk-Out Access,Finished
    • Number of fireplaces: 2
    • Fireplace features: Brick, Mantel(s)
    Interior area
    • Total structure area: 3,200
    • Total interior livable area: 3,200 sqft
    • Finished area above ground: 2,094
    • Finished area below ground: 1,106

    Property

    Parking
    • Total spaces: 2
    • Parking features: Garage Faces Front, Inside Entrance, Driveway, Attached
    • Attached garage spaces: 1
    • Uncovered spaces: 1
    Accessibility
    • Accessibility features: None
    Features
    • Levels: Three
    • Stories: 3
    • Patio & porch: Deck
    • Exterior features: Other
    • Pool features: None
    Lot
    • Size: 2,700 sqft
    • Features: Backs - Parkland, Backs to Trees, Landscaped, Private
    Details
    • Additional structures: Above Grade, Below Grade
    • Parcel number: 161002260842
    • Zoning: PD2
    • Special conditions: Standard

    Construction

    Type & style
    • Home type: Townhouse
    • Architectural style: Contemporary
    • Property subtype: Townhouse
    Materials
    • Frame
    • Foundation: Permanent
    Condition
    • Excellent
    • New construction: No
    • Year built: 1984

    Utilities & green energy

    • Sewer: Public Sewer
    • Water: Public

    Community & neighborhood

    Location
    • Region: Potomac
    • Subdivision: Fawsett Farms Manor

    HOA & financial

    HOA
    • Has HOA: Yes
    • HOA fee: $101 monthly
    • Amenities included: Common Grounds
    • Services included: Common Area Maintenance, Management, Snow Removal, Trash

    Other

    Other facts
    • Listing agreement: Exclusive Right To Sell
    • Ownership: Fee Simple

    Price history

    DateEventPrice
    6/29/2026Listing removed$4,450$1/sqft
    Source: Zillow Rentals Report a problem
    6/6/2026Listed for rent$4,450$1/sqft
    Source: Zillow Rentals Report a problem
    5/20/2024Sold$965,333+4.4%$302/sqft
    Source: Bright MLS #MDMC2127804 Report a problem
    4/21/2024Pending sale$925,000$289/sqft
    Source: Bright MLS #MDMC2127804 Report a problem
    4/19/2024Listed for sale$925,000+17.1%$289/sqft
    Source: Bright MLS #MDMC2127804 Report a problem
    11/9/2020Sold$790,000+1.5%$247/sqft
    Source: Public Record Report a problem
    9/13/2020Pending sale$778,000$243/sqft
    Source: Compass #MDMC724744 Report a problem
    9/12/2020Listed for sale$778,000-1.5%$243/sqft
    Source: Compass #MDMC724744 Report a problem
    2/11/2020Sold$790,000-0.1%$247/sqft
    Source: Agent Provided Report a problem
    9/28/2005Sold$790,800+61.4%$247/sqft
    Source: Public Record Report a problem
    5/29/2002Sold$490,000+28.6%$153/sqft
    Source: Public Record Report a problem
    8/31/1995Sold$381,000$119/sqft
    Source: Public Record Report a problem

    Public tax history

    YearProperty taxesTax assessment
    2025$9,897 +12.8%$813,300 +6.7%
    2024$8,777 +7.1%$762,400 +7.2%
    2023$8,198 +12.5%$711,500 +7.7%
    2022$7,290 +1.7%$660,600 +1.6%
    2021$7,168 +1.6%$650,133 +1.6%
    2020$7,057 +2%$639,667 +1.7%
    2019$6,921 -0.2%$629,200 +0.2%
    2018$6,934 -2.4%$627,667 +0.2%
    2017$7,103 $626,133 +0.2%
    2016-- $624,600 +2.4%
    2015-- $610,067 +2.4%
    2014-- $595,533 +2.5%
    2013-- $581,000
    2012-- $581,000
    2011-- $581,000 -8.4%
    2010-- $634,470 +4.9%
    2009-- $604,850 +5.1%
    2008-- $575,230 +5.4%
    2007-- $545,610 +10.9%
    2006-- $491,766 +12.3%
    2005-- $437,923 +14%
    2004-- $384,080
    2003-- $384,080 +13.3%
    2002-- $339,106 +7.1%
    2001-- $316,620

    Find assessor info on the county website

    Neighborhood: 20854

    Nearby schools

    GreatSchools rating
    Schools provided by the listing agent
    • Elementary: Carderock Springs
    • Middle: Thomas W. Pyle
    • High: Walt Whitman
    • District: Montgomery County Public Schools

    Source: Bright MLS. This data may not be complete. We recommend contacting the local school district to confirm school assignments for this home.

    Get a cash offer in 3 minutes
    Find out how much your home could sell for in as little as 3 minutes with a no-obligation cash offer.
    Estimated market value
    $1,012,800
    Get a cash offer in 3 minutes
    Find out how much your home could sell for in as little as 3 minutes with a no-obligation cash offer.
    Estimated market value
    $1,012,800