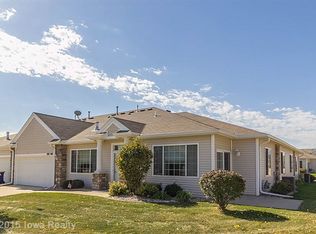
This home has a double footprint, with 1620 sq. feet finished upstairs and its fully finished, 1590 sq. feet, lower level walkout basement. The open plan upstairs offers a feeling of spaciousness, with access to the dining room, kitchen, powder room, master bedroom, and office/sun room, all from a comfortable living room. A pass-through bar separates the living room from the kitchen, fully equipped and featuring a center island. Beautiful Pella sliding doors lead to a double-sized deck, offering a view of the park to the east. The lower level offers another master bedroom, a large, open family room with a surround-bar for lots of entertainment! The sewing room downstairs would make a third bedroom for the home, and there is another full bathroom on this level. The walkout sliders lead to a lovely patio with a view of the hiking trail behind the home.
This property is not currently displayed as for sale or rent on Zillow. This may be different from what's on other websites or public sources.