Skip main navigation
Sold for $439,000
  • $439,000

    7830 Woody Creek Dr, Colorado Springs, CO 80911

    4beds
    2,760sqft
    Single Family Residence
    Built in 1989
    7,261 Square Feet Lot
    $433,700 Zestimate®
    $159/sqft
    $2,492 Estimated rent

    Home value

    $433,700

    $412,000 - $455,000

    $2,492/mo

    Zestimate® history
    Loading
    Loading...

    Owner options

    List your home for rent

    $2,492/mo

    Rent Zestimate®

    Find your next renter with Zillow Rental Manager. Plus, with online applications, you can quickly screen prospective tenants – for free.

    Learn more

    $2,492/mo

    Rent Zestimate®

    Refinance and save

    $2,562/mo

    Est. payment

    Refinancing to a lower rate could help reduce your monthly payments and save thousands over the life of the loan.

    See today's rates

    $2,562/mo

    Est. payment

    Explore your selling options

    Work with a Zillow partner agent

    Leverage their expertise and Zillow's premium Showcase listings to get your home seen by more buyers.

    Get started

    List with your own agent

    Get your home in front of millions of buyers by listing it on Zillow.

    Learn how to do it

    Sell it yourself

    Take full control of how buyers see your home on Zillow by listing For Sale by Owner (FSBO).

    List your home

    What's special

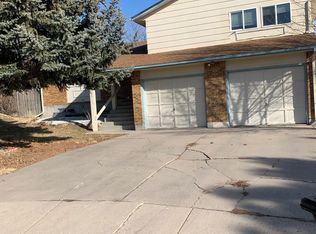
    You'll find tons of character in this 4BR, 3BA ranch style home located on a 0.17 acre fenced lot in the desirable Security-Widefield neighborhood of Sunrise Ridge. This delightful home offers spacious living w/modern amenities & stone, granite, & shiplap accents. 2760 SF of comfortable living w/room for expansion in the 15x32 unfinished Basement space. This residence is perfect for families looking for both comfort & style. The covered front porch welcomes you, hinting at the home's charm. The entryway boasts durable LVP floors & a built-in seating area. The vaulted Living Rm/Dining Rm features a shiplap ceiling adding personality & openness to the space. The Kitchen is equipped w/a farm sink, pantry, white cabinets, granite countertops, & a counter bar for casual dining. Modern light fixtures illuminate the space, complementing the appliances include a smooth top range oven, dishwasher, microwave, & French door refrigerator. Accessible from the Kitchen is a backyard patio, perfect for relaxation & enjoying outdoor meals. The ML hosts 3BRs & 2 BAs. French doors open into the Primary BR retreat, complete w/a walk-in closet, & ensuite bathroom w/dual sink vanity, granite countertops, & tiled tub/shower. 2 additional BRs share a Full Bathroom w/similar finish. The Basement offers additional living space w/a cozy Family Rm centered around a wood-burning fireplace w/a stone surround & mantle. A 4th BR & Full BA provide privacy for guests or teens. Convenience continues w/a 2-car attached garage accessible from the ML hallway. There is a storage shed for tools & toys. Ideal location w/proximity to schools, parks, & shopping. Commuters will appreciate being less than a 15-minute drive from Ft Carson & Peterson Space Force Base, making this residence a practical choice for military families. This ranch style home in Sunrise Ridge epitomizes Colorado living w/its blend of modern updates & functional design, offering a welcoming retreat for its new owners.

    Zillow last checked:

    Listing updated:

    Listed by:

    Monica Breckenridge ABR CDPE CLHMS GRI MRP PSA RSPS SFR SRES 719-888-7465,

    Pink Realty Inc,

    Wendy Gallison MRP 719-472-4800

    Bought with:

    Wendy Gallison MRP

    Pink Realty Inc

    Source: elevateMLS,MLS#: 2949348MLS Logo

    Facts & features

    Interior

    Bedrooms & bathrooms
    • Bedrooms: 4
    • Bathrooms: 3
    • Full bathrooms: 2
    • 3/4 bathrooms: 1
    Basement
    • Area: 1372
    Heating
    • Forced Air, Natural Gas
    Cooling
    • Ceiling Fan(s)
    Appliances
    • Included: Dishwasher, Disposal, Microwave, Oven, Refrigerator
    • Laundry: In Basement, Electric Hook-up
    Features
    • French Doors, Vaulted Ceiling(s)
    • Flooring: Carpet, Ceramic Tile
    • Windows: Window Coverings
    • Basement: Full,Partially Finished
    • Number of fireplaces: 1
    • Fireplace features: Basement, One
    Interior area
    • Total structure area: 2,760
    • Total interior livable area: 2,760 sqft
    • Finished area above ground: 1,388
    • Finished area below ground: 1,372

    Property

    Parking
    • Total spaces: 2
    • Parking features: Attached, Concrete Driveway
    • Attached garage spaces: 2
    Features
    • Patio & porch: Concrete
    • Fencing: Back Yard
    Lot
    • Size: 7,261 Square Feet
    • Features: Level, Hiking Trail, Near Park, Near Schools, Near Shopping Center, Front Landscaped
    Details
    • Additional structures: Storage
    • Parcel number: 5529102031

    Construction

    Type & style
    • Home type: SingleFamily
    • Architectural style: Ranch
    • Property subtype: Single Family Residence
    Materials
    • Masonite
    • Roof: Composite Shingle
    Condition
    • Existing Home
    • New construction: No
    • Year built: 1989

    Utilities & green energy

    • Water: Municipal

    Community & HOA

    Community
    • Features: Parks or Open Space, Playground
    Location
    • Region: Colorado Springs

    Financial & listing details

    • Price per square foot: $159/sqft
    • Tax assessed value: $449,947
    • Annual tax amount: $1,804
    • Date on market: 7/25/2024
    • Listing terms: Cash,Conventional,FHA,VA Loan

    Price history

    DateEventPrice
    10/15/2024Sold$439,000+2.3%$159/sqft
    Source: elevateMLS #2949348 Report a problem
    9/12/2024Pending sale$429,000$155/sqft
    Source: REcolorado as distributed by MLS GRID #7364151 Report a problem
    9/12/2024Contingent$429,000$155/sqft
    Source: elevateMLS #2949348 Report a problem
    9/6/2024Price change$429,000-2.3%$155/sqft
    Source: elevateMLS #2949348 Report a problem
    8/19/2024Price change$439,000-0.2%$159/sqft
    Source: elevateMLS #2949348 Report a problem
    7/25/2024Listed for sale$440,000+51.7%$159/sqft
    Source: elevateMLS #2949348 Report a problem
    3/30/2018Sold$290,000+0%$105/sqft
    Source: Agent Provided Report a problem
    3/3/2018Listed for sale$289,900$105/sqft
    Source: Summit Ridge Group Llc #7506844 Report a problem

    Public tax history

    YearProperty taxesTax assessment
    2024$1,805 +20.9%$30,140
    2023$1,493 -7.5%$30,140 +40.7%
    2022$1,614 $21,420 -2.7%
    2021-- $22,020 +5.1%
    2020$1,567 +0.6%$20,950
    2019$1,557 +43%$20,950 +54.4%
    2018$1,089 +1.2%$13,570
    2017$1,076 -1.1%$13,570 +1.7%
    2016$1,089 +26.5%$13,340
    2015$861 +10.2%$13,340 +12.3%
    2014$781 $11,880
    2013-- --
    2012-- $11,880
    2011$907 $11,880 -15.7%
    2010-- $14,100
    2009-- $14,100 -2%
    2008-- $14,390
    2006-- $14,390 +37.3%
    2004-- $10,480
    2003$761 +7.4%$10,480 -11.7%
    2002$708 -8.8%$11,870 -2.8%
    2001$777 $12,210
    Find assessor info on the county website

    Neighborhood: 80911

    Nearby schools

    GreatSchools rating
    Schools provided by the listing agent
    • District: Widefield-3

    Source: elevateMLS. This data may not be complete. We recommend contacting the local school district to confirm school assignments for this home.

    Get a cash offer in 3 minutes
    Find out how much your home could sell for in as little as 3 minutes with a no-obligation cash offer.
    Estimated market value
    $433,700
    Get a cash offer in 3 minutes
    Find out how much your home could sell for in as little as 3 minutes with a no-obligation cash offer.
    Estimated market value
    $433,700