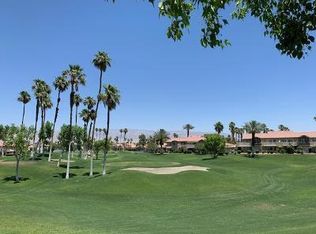
REDUCED!! This upper-level view property is in a private location with lake, fairway and mountain views. The interior features a great room floor plan with vaulted ceilings. The highly upgraded kitchen features custom cabinetry, and granite counters. The kitchen is open to the living area. Decorated in warm neutral colors. Furnishings are available. With energy-efficient vinyl doors and windows the property combines luxury with sustainability. Custom window coverings, shutters and ceiling fans enhance efficiency. The inclusion of a 1-car garage adds practicality to the package. The complex's amenities include 6 community pools and spa areas, to provide ample opportunities for relaxation and recreation. The added perk of UNLIMITED golf on a Ted Robinson designed par 3 course. Featuring tennis and pickleball courts that are well maintained. Now the area headquarters for Helix Disc Golf, enhances lifestyle appeal. Low HOA dues covering essential services, cable, and internet make for worry-free living, while convenient access to shopping, dining, and transportation adds to the property's allure. Situated across from the Indian Wells Tennis Gardens, home of the Paribas Open, this property is perfect for either full-time residence or a luxury seasonal home. Overall, it truly offers a lifestyle of convenience and luxury, appealing to those seeking the ultimate in comfort and relaxation.
For sale
Listed by: Bennion Deville Homes • Linda Langman • 760-831-7180
Price cut: $20K (10/15)
$369,000
78301 Scarlet Ct, La Quinta, CA 92253
2beds
912sqft
Condominium
Built in 1989
-- sqft lot
$381,900 Zestimate®
$405/sqft
$575/mo HOA
What's special
Private locationCustom cabinetryUpper-level view propertyGreat room floor planGranite countersCustom window coveringsHighly upgraded kitchen
- 189 days
- 176
- 4
Zillow last checked:
Listing updated:
Listed by:
Linda Langman DRE #01321134 760-831-7180,
Bennion Deville Homes
Source: CRMLS,MLS#: 219146299DA Originating MLS: California Desert AOR & Palm Springs AOR
Originating MLS: California Desert AOR & Palm Springs AORFacts & features
Interior
Bedrooms & bathrooms
- Bedrooms: 2
- Bathrooms: 2
- Full bathrooms: 1
- 3/4 bathrooms: 1
Rooms
- Room types: Great Room
Kitchen
- Features: Granite Counters, Remodeled, Updated Kitchen
Heating
- Electric, Heat Pump
Cooling
- Central Air
Appliances
- Included: Electric Range, Electric Water Heater, Disposal, Microwave, Refrigerator
- Laundry: Laundry Closet
Features
- Breakfast Bar, Cathedral Ceiling(s)
- Flooring: Carpet, Tile
- Windows: Double Pane Windows
- Has fireplace: No
Interior area
- Total interior livable area: 912 sqft
Video & virtual tour
Property
Parking
- Total spaces: 1
- Parking features: Unassigned
- Garage spaces: 1
Features
- Has private pool: Yes
- Pool features: Community, In Ground
- Spa features: Community, Heated, In Ground
- Has view: Yes
- View description: Golf Course, Mountain(s), Panoramic
Details
- Parcel number: 604025028
- Special conditions: Standard
Construction
Type & style
- Home type: Condo
- Property subtype: Condominium
- Attached to another structure: Yes
Materials
- Roof: Tile
Condition
- Updated/Remodeled
- New construction: No
- Year built: 1989
Details
- Builder model: Oakmont
Utilities & green energy
- Electric: 220 Volts in Kitchen, 220 Volts in Laundry
Community & HOA
Community
- Features: Golf, Gated, Pool
- Security: Security Gate, Gated Community
- Subdivision: Palm Royale
HOA
- Has HOA: Yes
- Amenities included: Clubhouse, Golf Course, Maintenance Grounds, Meeting/Banquet/Party Room, Other Courts, Pet Restrictions, Tennis Court(s), Trash, Cable TV
- HOA fee: $575 monthly
- HOA name: The Palm Royale Country Club
Location
- Region: La Quinta
Financial & listing details
- Price per square foot: $405/sqft
- Tax assessed value: $251,194
- Date on market: 4/13/2026
- Listing terms: Cash,Cash to New Loan,Conventional,VA Loan
- Exclusions: Personal property of the seller.
Estimated market value
$381,900
$363,000 - $401,000
$2,635/mo
Price history
| Date | Event | Price |
|---|---|---|
| 10/15/2026 | Price change | $369,000-5.1%$405/sqft |
Source:  CDAR/ Desert Area MLS #219146299 Report a problem CDAR/ Desert Area MLS #219146299 Report a problem | ||
| 6/19/2026 | Price change | $389,000-5.1%$427/sqft |
Source:  Greater Palm Springs Realtors #219146299 Report a problem Greater Palm Springs Realtors #219146299 Report a problem | ||
| 4/13/2026 | Listed for sale | $410,000+105%$450/sqft |
Source: Greater Palm Springs Realtors #219146299 Report a problem | ||
| 2/28/2013 | Sold | $200,000+72.4%$219/sqft |
Source: CDAR/ Desert Area MLS #21467355 Report a problem | ||
| 12/18/1998 | Sold | $116,000$127/sqft |
Source: Public Record Report a problem | ||
Public tax history
| Year | Property taxes | Tax assessment |
|---|---|---|
| 2026 | -- | $251,194 +2% |
| 2025 | $3,477 +2.7% | $246,269 +2% |
| 2024 | $3,386 +2.6% | $241,441 +2% |
| 2023 | $3,299 +2.6% | $236,708 +2% |
| 2022 | $3,216 +2.5% | $232,067 +2% |
| 2021 | $3,137 +1.7% | $227,518 +1% |
| 2020 | $3,083 +1.7% | $225,186 +2% |
| 2019 | $3,030 +1.7% | $220,772 +2% |
| 2018 | $2,978 +0.9% | $216,444 +2% |
| 2017 | $2,951 | $212,201 +2% |
| 2016 | $2,951 +0.9% | $208,041 +1.5% |
| 2015 | $2,925 +1.5% | $204,919 +2% |
| 2014 | $2,881 | $200,908 +48.9% |
| 2013 | -- | $134,933 +2% |
| 2012 | -- | $132,288 +2% |
| 2011 | -- | $129,695 +0.8% |
| 2010 | -- | $128,728 -0.2% |
| 2009 | -- | $129,035 +2% |
| 2008 | -- | $126,506 +2% |
| 2007 | -- | $124,026 +2% |
| 2006 | -- | $121,596 +2% |
| 2005 | -- | $119,212 +3.9% |
| 2003 | -- | $114,735 +2% |
| 2002 | -- | $112,486 +2% |
| 2001 | $1,511 +1.9% | $110,281 +2% |
| 2000 | $1,483 | $108,120 |
Find assessor info on the county website
Monthly payment
Est. payment
Payment breakdown
Explore the cost of this home by adjusting the details. Changes won't be saved.Climate risks
Neighborhood: 92253



Similar homes
- $359,0002 bd2 ba912 sqft78403 Magenta Dr, La Quinta, CA 92253For Sale
 MLS ID #219151349DA, Jai Ghatnekar, Berkshire Hathaway HomeServices California Properties. CRMLS
 - $299,9992 bd2 ba926 sqft78199 Indigo Dr, La Quinta, CA 92253For Sale
 MLS ID #219147851DA, Alexander Gonzalez, HomeSmart. CRMLS
 - $369,9002 bd2 ba1.1k sqft40523 Preston Trl, Palm Desert, CA 92211For Sale
 MLS ID #219154125DA, Michelle Anselmo, Anselmo Real Estate. CRMLS
 - $330,0002 bd2 ba1.3k sqft77620 Woodhaven Dr N, Palm Desert, CA 92211For Sale
 MLS ID #219153857DA, Ron Bone, Equity Union. CRMLS
