Skip main navigation
Sold for $319,685
  • $319,685

    7831 Brandy Cir, Colorado Springs, CO 80920

    2beds
    1,281sqft
    Townhouse
    Built in 1986
    806 Square Feet Lot
    $308,200 Zestimate®
    $250/sqft
    $1,791 Estimated rent

    Home value

    $308,200

    $293,000 - $324,000

    $1,791/mo

    Zestimate® history
    Loading
    Loading...

    Owner options

    List your home for rent

    $1,791/mo

    Rent Zestimate®

    Find your next renter with Zillow Rental Manager. Plus, with online applications, you can quickly screen prospective tenants – for free.

    Learn more

    $1,791/mo

    Rent Zestimate®

    Refinance and save

    $2,206/mo

    Est. payment

    Refinancing to a lower rate could help reduce your monthly payments and save thousands over the life of the loan.

    See today's rates

    $2,206/mo

    Est. payment

    Explore your selling options

    Work with a Zillow partner agent

    Leverage their expertise and Zillow's premium Showcase listings to get your home seen by more buyers.

    Get started

    List with your own agent

    Get your home in front of millions of buyers by listing it on Zillow.

    Learn how to do it

    Sell it yourself

    Take full control of how buyers see your home on Zillow by listing For Sale by Owner (FSBO).

    List your home

    What's special

    Private patioOutdoor spaceLarge windowsNatural lightMaster bedroom
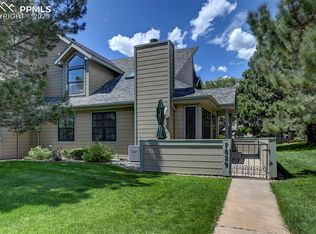
    Nestled within the highly sought-after District D20, this charming 2-bedroom, 2-bathroom townhome offers a perfect blend of comfort, convenience, and community. Situated in a serene and family-friendly neighborhood, this meticulously maintained townhome provides an inviting living space, modern amenities, and easy access to the area's top schools, parks, and amenities. As you step inside, you'll be greeted by an open and bright living area that seamlessly flows into the dining and kitchen spaces. The living room features large windows that flood the room with natural light, creating a warm and welcoming atmosphere. The adjacent dining area is perfect for family meals or entertaining guests. The two bedrooms are generously sized and provide comfortable retreats for relaxation. The master bedroom features an en-suite bathroom for added convenience, while the second bedroom shares access to a stylishly appointed full bathroom. Outside, you'll find a private patio or outdoor space, ideal for enjoying your morning coffee or hosting outdoor gatherings with friends and family. Don't miss this chance to own this charming home!

    Zillow last checked:

    Listing updated:

    Listed by:

    Matthew Orsillo 719-287-5811,

    Better Homes and Gardens Real Estate Kenney & Company

    Bought with:

    Barbara Miller

    RE/MAX Real Estate Group LLC

    Source: elevateMLS,MLS#: 2327298MLS Logo

    Facts & features

    Interior

    Bedrooms & bathrooms
    • Bedrooms: 2
    • Bathrooms: 2
    • Full bathrooms: 2
    Heating
    • Forced Air
    Cooling
    • Ceiling Fan(s), Central Air
    Appliances
    • Included: Dishwasher, Microwave, Oven, Refrigerator
    • Laundry: Main Level
    Features
    • Flooring: Carpet, Wood
    • Has basement: No
    • Number of fireplaces: 1
    • Fireplace features: Gas, One
    • Common walls with other units/homes: End Unit
    Interior area
    • Total structure area: 1,281
    • Total interior livable area: 1,281 sqft
    • Finished area above ground: 1,281
    • Finished area below ground: 0

    Property

    Parking
    • Total spaces: 1
    • Parking features: Detached
    • Garage spaces: 1
    Features
    • Levels: Two
    • Stories: 2
    • Patio & porch: Covered
    Lot
    • Size: 806 Square Feet
    • Features: Level, HOA Required $
    Details
    • Parcel number: 6302301055

    Construction

    Type & style
    • Home type: Townhouse
    • Property subtype: Townhouse
    • Attached to another structure: Yes
    Materials
    • Other, Framed on Lot
    • Foundation: Crawl Space
    • Roof: Composite Shingle
    Condition
    • Existing Home
    • New construction: No
    • Year built: 1986

    Utilities & green energy

    • Water: Municipal
    • Utilities for property: Natural Gas Connected

    Community & HOA

    HOA
    • Services included: Common Utilities, Covenant Enforcement, Insurance, Lawn, Management, Snow Removal, Trash Removal
    • HOA fee: $377 monthly
    Location
    • Region: Colorado Springs

    Financial & listing details

    • Price per square foot: $250/sqft
    • Tax assessed value: $331,945
    • Annual tax amount: $1,219
    • Date on market: 12/10/2023
    • Listing terms: Cash,Conventional,FHA,VA Loan

    Price history

    DateEventPrice
    12/8/2023Sold$319,685-1.6%$250/sqft
    Source: elevateMLS #2327298 Report a problem
    11/22/2023Pending sale$325,000$254/sqft
    Source: REcolorado as distributed by MLS GRID #3989828 Report a problem
    11/15/2023Contingent$325,000$254/sqft
    Source: elevateMLS #2327298 Report a problem
    11/11/2023Price change$325,000-4.4%$254/sqft
    Source: elevateMLS #2327298 Report a problem
    10/26/2023Price change$340,000-2.9%$265/sqft
    Source: elevateMLS #2327298 Report a problem
    10/5/2023Price change$350,000+2.9%$273/sqft
    Source: elevateMLS #2327298 Report a problem
    9/15/2023Listed for sale$340,000+100.1%$265/sqft
    Source: elevateMLS #2327298 Report a problem
    1/15/2016Sold$169,900+18.1%$133/sqft
    Source: Public Record Report a problem
    7/6/2010Sold$143,900-7.1%$112/sqft
    Source: Public Record Report a problem
    4/10/2010Listed for sale$154,900-2.8%$121/sqft
    Source: RE/MAX Properties, Inc. #626510 Report a problem
    9/22/2006Sold$159,400+8.1%$124/sqft
    Source: Public Record Report a problem
    6/11/2004Sold$147,500+2.8%$115/sqft
    Source: Public Record Report a problem
    12/2/2002Sold$143,500+27.1%$112/sqft
    Source: Public Record Report a problem
    4/30/1999Sold$112,900+5%$88/sqft
    Source: Public Record Report a problem
    8/28/1997Sold$107,500+10.3%$84/sqft
    Source: Public Record Report a problem
    3/4/1996Sold$97,500$76/sqft
    Source: Public Record Report a problem

    Public tax history

    YearProperty taxesTax assessment
    2024$1,109 -9%$22,240
    2023$1,219 -9.6%$22,240 +28.8%
    2022$1,348 $17,270 -2.8%
    2021-- $17,770 +23.8%
    2020$1,168 +1%$14,350
    2019$1,156 +22.4%$14,350 +24%
    2018$944 -0.4%$11,570
    2017$948 +0.4%$11,570 +0.7%
    2016$944 +0.6%$11,490
    2015$939 +1%$11,490 +0.9%
    2014$930 $11,390
    2013-- --
    2012-- $11,900
    2011$1,013 $11,900 -4.7%
    2010-- $12,490
    2009-- $12,490 +2.3%
    2008-- $12,210
    2006-- $12,210 +20.1%
    2004-- $10,170
    2003$809 +2.5%$10,170 +1%
    2002$790 -4.2%$10,070 -0.7%
    2001$824 $10,140
    Find assessor info on the county website

    Neighborhood: Briargate

    Nearby schools

    GreatSchools rating
    Schools provided by the listing agent
    • District: Academy-20

    Source: elevateMLS. This data may not be complete. We recommend contacting the local school district to confirm school assignments for this home.

    Get a cash offer in 3 minutes
    Find out how much your home could sell for in as little as 3 minutes with a no-obligation cash offer.
    Estimated market value
    $308,200
    Get a cash offer in 3 minutes
    Find out how much your home could sell for in as little as 3 minutes with a no-obligation cash offer.
    Estimated market value
    $308,200