Skip main navigation
Sold for $215,000
  • $215,000

    7831 BRIDLE PATH ROW, HUDSON, FL 34667

    3beds
    1,732sqft
    Single Family Residence
    Built in 1973
    3,000 Square Feet Lot
    $213,300 Zestimate®
    $124/sqft
    $2,140 Estimated rent

    Home value

    $213,300

    $194,000 - $235,000

    $2,140/mo

    Zestimate® history
    Loading
    Loading...

    Owner options

    List your home for rent

    $2,140/mo

    Rent Zestimate®

    Find your next renter with Zillow Rental Manager. Plus, with online applications, you can quickly screen prospective tenants – for free.

    Learn more

    $2,140/mo

    Rent Zestimate®

    Refinance and save

    $1,579/mo

    Est. payment

    Refinancing to a lower rate could help reduce your monthly payments and save thousands over the life of the loan.

    See today's rates

    $1,579/mo

    Est. payment

    Explore your selling options

    Work with a Zillow partner agent

    Leverage their expertise and Zillow's premium Showcase listings to get your home seen by more buyers.

    Get started

    List with your own agent

    Get your home in front of millions of buyers by listing it on Zillow.

    Learn how to do it

    Sell it yourself

    Take full control of how buyers see your home on Zillow by listing For Sale by Owner (FSBO).

    List your home

    What's special

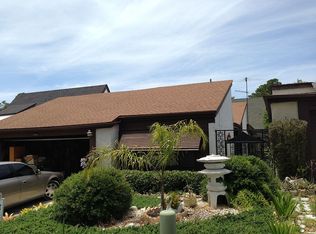


    Great curb appealFunctional and inviting layoutNicely landscaped lotFormal dining areaGenerous living spacesSplit-bedroom layout offers privacy
    Spacious 3-bedroom, 2.5-bath, 2-car garage home located in the desirable Beacon Woods Village community, offering great curb appeal and endless potential. This home features a functional and inviting layout with generous living spaces, including a formal living room and formal dining area that can easily be used as a home office, den, or flex space to suit your needs. The kitchen opens to a dinette area and a large main living space, creating a great flow for everyday living and entertaining. With solid bones and a well-designed floor plan, this home presents a fantastic opportunity for a buyer to update and personalize to their own style. The split-bedroom layout offers privacy, and the additional half bath adds convenience for guests. Situated on a nicely landscaped lot with a 2-car garage, the home is located within a community known for its convenience and amenities, including golf, clubhouse, and recreational options nearby. Ideal for buyers looking to customize and add value, this property is priced to reflect its condition and offers incredible potential in a well-established neighborhood.

    Zillow last checked:

    Listing updated:

    Listed by:

    Kim Doukas 727-278-0954,

    CHARLES RUTENBERG REALTY INC 727-538-9200

    Bought with:

    Kirk Budd, 567319

    KELLER WILLIAMS REALTY- PALM H

    Tina LeVasseur, 3652225

    FUTURE HOME REALTY INC

    Source: Stellar MLS,MLS#: TB8496625MLS LogoOriginating MLS: Suncoast Tampa

    Facts & features

    Interior

    Bedrooms & bathrooms
    • Bedrooms: 3
    • Bathrooms: 3
    • Full bathrooms: 2
    • 1/2 bathrooms: 1
    Rooms
    • Room types: Breakfast Room Separate, Family Room
    Primary bedroom
    • Features: Walk-In Closet(s)
    • Level: First
    • Area: 165 Square Feet
    • Dimensions: 11x15
    Bedroom 2
    • Features: Dual Closets
    • Level: Second
    • Area: 132 Square Feet
    • Dimensions: 11x12
    Bedroom 3
    • Features: Built-in Closet
    • Level: Second
    • Area: 165 Square Feet
    • Dimensions: 11x15
    Dining room
    • Level: First
    • Area: 132 Square Feet
    • Dimensions: 12x11
    Kitchen
    • Level: First
    • Area: 84 Square Feet
    • Dimensions: 7x12
    Living room
    • Level: First
    • Area: 228 Square Feet
    • Dimensions: 12x19
    Heating
    • Central
    Cooling
    • Central Air
    Appliances
    • Included: Dishwasher, Electric Water Heater, Range, Refrigerator
    • Laundry: In Garage
    Features
    • Ceiling Fan(s), Walk-In Closet(s)
    • Flooring: Carpet, Ceramic Tile
    • Doors: Sliding Doors
    • Windows: Blinds
    • Has fireplace: No
    Interior area
    • Total structure area: 2,458
    • Total interior livable area: 1,732 sqft

    Property

    Parking
    • Total spaces: 2
    • Parking features: Driveway, Garage Door Opener
    • Attached garage spaces: 2
    • Has uncovered spaces: Yes
    Features
    • Levels: Two
    • Stories: 2
    • Patio & porch: Covered
    • Fencing: Other,Stone
    Lot
    • Size: 3,000 Square Feet
    Details
    • Parcel number: 162503051.B000.00117.0
    • Zoning: PUD
    • Special conditions: None

    Construction

    Type & style
    • Home type: SingleFamily
    • Property subtype: Single Family Residence
    Materials
    • Block, Stucco
    • Foundation: Slab
    • Roof: Shingle
    Condition
    • New construction: No
    • Year built: 1973

    Utilities & green energy

    • Sewer: Public Sewer
    • Water: Public
    • Utilities for property: Public

    Community & HOA

    Community
    • Features: Association Recreation - Owned, Clubhouse, Deed Restrictions, Playground, Pool, Tennis Court(s)
    • Pet fee: $0 monthly
    • Subdivision: BEACON WOODS VILLAGE
    HOA
    • Has HOA: Yes
    • Amenities included: Clubhouse, Fitness Center, Playground, Pool, Tennis Court(s)
    • HOA fee: $30 monthly
    • HOA name: JOSE PONTON - BEACON WOODS CIVIC ASSOCAITION
    • HOA phone: 727-863-1267
    Location
    • Region: Hudson

    Financial & listing details

    • Price per square foot: $124/sqft
    • Tax assessed value: $194,232
    • Annual tax amount: $635
    • Date on market: 4/11/2026
    • Cumulative days on market: 11 days
    • Listing terms: Cash,Conventional,FHA,VA Loan
    • Ownership: Fee Simple
    • Total actual rent: 0
    • Road surface type: Paved

    Price history

    DateEventPrice
    6/3/2026Sold$215,000+2.4%$124/sqft
    Source: Stellar MLS #TB8496625 Report a problem
    4/23/2026Pending sale$210,000$121/sqft
    Source: Stellar MLS #TB8496625 Report a problem
    4/11/2026Listed for sale$210,000$121/sqft
    Source: Stellar MLS #TB8496625 Report a problem

    Public tax history

    YearProperty taxesTax assessment
    2025$636 +2.3%$57,430 +2.9%
    2024$621 +3%$55,820
    2023$603 -4.3%$55,820 +3%
    2022$630 +1.4%$54,200 +6.1%
    2021$622 +1.7%$51,100 +1.4%
    2020$611 +2.9%$50,400 +2.3%
    2019$594 $49,270 +1.9%
    2018$594 +3.6%$48,351
    2017$574 +1.6%$48,351 +4.2%
    2016$564 +9.7%$46,383 +0.7%
    2015$514 +4.5%$46,061 -3%
    2014$492 $47,497 +5.5%
    2013-- $45,020 -20.6%
    2012-- $56,668 -13.4%
    2011-- $65,466 +4%
    2010-- $62,961 -19.1%
    2009-- $77,834 -31%
    2008-- $112,866 -15.4%
    2007-- $133,342 +6.4%
    2006-- $125,329 +14.6%
    2005-- $109,339 +37.7%
    2004-- $79,405 +5%
    2003-- $75,588 +2.3%
    2002-- $73,920 +32.1%
    2000-- $55,975 +4.7%
    1999-- $53,487
    Find assessor info on the county website

    Neighborhood: 34667

    Nearby schools

    GreatSchools rating
    Schools provided by the listing agent
    • Elementary: Gulf Highland Elementary
    • Middle: Hudson Academy ( 4-8)
    • High: Fivay High-PO

    Source: Stellar MLS. This data may not be complete. We recommend contacting the local school district to confirm school assignments for this home.

    Get a cash offer in 3 minutes
    Find out how much your home could sell for in as little as 3 minutes with a no-obligation cash offer.
    Estimated market value
    $213,300
    Get a cash offer in 3 minutes
    Find out how much your home could sell for in as little as 3 minutes with a no-obligation cash offer.
    Estimated market value
    $213,300