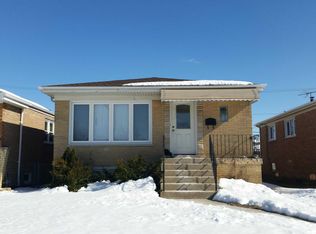
Skip main navigation
Closed
  • $315,000

    7831 Central Ave, Burbank, IL 60459

    3beds
    2,020sqft
    Single Family Residence
    Built in 1963
    2,648.45 Square Feet Lot
    $354,900 Zestimate®
    $156/sqft
    $2,531 Estimated rent

    Home value

    $354,900

    $337,000 - $373,000

    $2,531/mo

    Zestimate® history
    Loading
    Loading...

    Owner options

    List your home for rent

    $2,531/mo

    Rent Zestimate®

    Find your next renter with Zillow Rental Manager. Plus, with online applications, you can quickly screen prospective tenants – for free.

    Learn more

    $2,531/mo

    Rent Zestimate®

    Refinance and save

    $2,221/mo

    Est. payment

    Refinancing to a lower rate could help reduce your monthly payments and save thousands over the life of the loan.

    See today's rates

    $2,221/mo

    Est. payment

    Explore your selling options

    Work with a Zillow partner agent

    Leverage their expertise and Zillow's premium Showcase listings to get your home seen by more buyers.

    Get started

    List with your own agent

    Get your home in front of millions of buyers by listing it on Zillow.

    Learn how to do it

    Sell it yourself

    Take full control of how buyers see your home on Zillow by listing For Sale by Owner (FSBO).

    List your home

    What's special

    New sump pumpNew roofNew doorsFully renovated homeBackyard oasisModern featuresAmple space
    Welcome to your dream home! This beautiful house has undergone a complete remodel, offering a fresh and modern aesthetic that will capture your heart. Step into the new kitchen, adorned with sleek shaker style gray cabinets and sparkling quartz countertops, creating an inviting space for culinary adventures. With three spacious bedrooms, this home ensures comfortable living for you and your loved ones. The two full bathrooms provide convenience and luxury, designed to enhance your daily routines. Additionally, the finished basement offers versatile space for entertainment or relaxation, allowing you to personalize it according to your desires. Prepare to be enchanted by the backyard oasis, providing a vacation-like atmosphere right at your doorstep. Perfect for summer gatherings and creating lasting memories, this idyllic haven will become your favorite retreat. Don't miss the opportunity to own this stunning, fully renovated home, boasting modern features, ample space, and a backyard that invites you to embrace the joys of summer. Your dream lifestyle awaits! Additional features: New Kitchen remodeled 2020, bathrooms 2023, Windows 2015, New Roof & Insulation 2014, Copper piping 2014, New Furnace & A/C 2013, New Doors & Trim 2014, Can Lighting 2014, New Sump Pump 2017, New Electric box 2014.

    Zillow last checked:

    Listing updated:

    Listing courtesy of:

    Patty Chavez 708-833-0199,

    Realty of Chicago LLC

    Bought with:

    Santino Covarrubias

    Realty of Chicago LLC

    Source: MRED as distributed by MLS GRID,MLS#: 11819874MLS Logo

    Facts & features

    Interior

    Bedrooms & bathrooms
    • Bedrooms: 3
    • Bathrooms: 2
    • Full bathrooms: 2
    Primary bedroom
    • Features: Flooring (Hardwood)
    • Level: Main
    • Area: 132 Square Feet
    • Dimensions: 11X12
    Bedroom 2
    • Features: Flooring (Hardwood)
    • Level: Main
    • Area: 110 Square Feet
    • Dimensions: 10X11
    Bedroom 3
    • Features: Flooring (Hardwood)
    • Level: Main
    • Area: 100 Square Feet
    • Dimensions: 10X10
    Family room
    • Features: Flooring (Ceramic Tile)
    • Level: Basement
    • Area: 308 Square Feet
    • Dimensions: 14X22
    Kitchen
    • Features: Kitchen (Eating Area-Table Space), Flooring (Wood Laminate)
    • Level: Main
    • Area: 209 Square Feet
    • Dimensions: 11X19
    Laundry
    • Features: Flooring (Other)
    • Level: Basement
    • Area: 50 Square Feet
    • Dimensions: 5X10
    Living room
    • Features: Flooring (Wood Laminate)
    • Level: Main
    • Area: 204 Square Feet
    • Dimensions: 17X12
    Heating
    • Natural Gas, Forced Air
    Cooling
    • Central Air
    Appliances
    • Included: Range, Microwave, Dishwasher, Refrigerator
    Features
    • 1st Floor Full Bath
    • Basement: Finished,Full
    Interior area
    • Total structure area: 2,020
    • Total interior livable area: 2,020 sqft
    • Finished area below ground: 1,000

    Property

    Parking
    • Parking features: Unassigned, On Site, Other
    Accessibility
    • Accessibility features: No Disability Access
    Features
    • Stories: 1
    • Patio & porch: Patio, Porch
    • Fencing: Fenced
    Lot
    • Size: 2,648 sqft
    • Dimensions: 25X106
    Details
    • Parcel number: 19283260140000
    • Special conditions: None

    Construction

    Type & style
    • Home type: SingleFamily
    • Architectural style: Bungalow
    • Property subtype: Single Family Residence
    Materials
    • Brick
    • Foundation: Concrete Perimeter
    • Roof: Asphalt
    Condition
    • New construction: No
    • Year built: 1963
    • Major remodel year: 2021

    Utilities & green energy

    • Sewer: Public Sewer
    • Water: Public

    Community & neighborhood

    Location
    • Region: Burbank

    HOA & financial

    HOA
    • Services included: None

    Other

    Other facts
    • Listing terms: FHA
    • Ownership: Fee Simple

    Price history

    DateEventPrice
    8/11/2023Sold$315,000+5%$156/sqft
    Source: MRED as distributed by MLS GRID #11819874 Report a problem
    7/13/2023Contingent$299,900$148/sqft
    Source: MRED as distributed by MLS GRID #11819874 Report a problem
    6/29/2023Listed for sale$299,900+69.4%$148/sqft
    Source: MRED as distributed by MLS GRID #11819874 Report a problem
    6/27/2018Sold$177,000+1.1%$88/sqft
    Source: MRED as distributed by MLS GRID #09781602 Report a problem
    5/24/2018Pending sale$175,000$87/sqft
    Source: @properties #09781602 Report a problem
    5/9/2018Listed for sale$175,000$87/sqft
    Source: @properties #09781602 Report a problem
    5/9/2018Pending sale$175,000$87/sqft
    Source: @properties #09781602 Report a problem
    2/27/2018Price change$175,000-2.7%$87/sqft
    Source: @properties #09781602 Report a problem
    1/6/2018Price change$179,900-1.2%$89/sqft
    Source: @properties #09781602 Report a problem
    10/19/2017Listed for sale$182,000$90/sqft
    Source: @properties #09781602 Report a problem

    Public tax history

    YearProperty taxesTax assessment
    2024-- $20,001 +0%
    2023$5,177 +13.7%$19,999 +31.3%
    2022$4,554 +3.7%$15,229
    2021$4,391 -19%$15,229
    2020$5,421 +17.3%$15,229 +18%
    2019$4,622 +8.2%$12,901 -17.9%
    2018$4,272 +2.9%$15,709
    2017$4,151 +2.3%$15,709 +12.1%
    2016$4,057 +5%$14,011
    2015$3,863 +2.6%$14,011
    2014$3,765 -26.3%$14,011 -17.6%
    2013$5,110 +552.9%$16,998
    2012$783 -83.1%$16,998
    2011$4,623 +536.5%$16,998 -17.2%
    2010$726 -74.4%$20,521
    2009$2,834 +299.1%$20,521 -10%
    2008$710 -14.9%$22,802 +18.3%
    2007$834 -79.4%$19,267
    2006$4,051 +371.8%$19,267
    2005$859 -61.1%$19,267 +43.2%
    2004$2,208 -7.8%$13,452
    2003$2,394 +14.7%$13,452
    2002$2,087 +76.6%$13,452 +16.8%
    2001$1,181 +2.5%$11,522
    2000$1,153 +0%$11,522
    1999$1,153 $11,522

    Find assessor info on the county website

    Neighborhood: 60459

    Nearby schools

    GreatSchools rating
    Schools provided by the listing agent
    • High: Reavis High School
    • District: 111

    Source: MRED as distributed by MLS GRID. This data may not be complete. We recommend contacting the local school district to confirm school assignments for this home.

    Get a cash offer in 3 minutes
    Find out how much your home could sell for in as little as 3 minutes with a no-obligation cash offer.
    Estimated market value
    $354,900
    Get a cash offer in 3 minutes
    Find out how much your home could sell for in as little as 3 minutes with a no-obligation cash offer.
    Estimated market value
    $354,900