Gorgeous custom-built home, situated on premier tree lined lot in the highly sought after Danbury Oaks subdivision! RyBuilt's Abilene plan, features vaulted 14ft ceilings boasting exposed beams throughout the expansive common area. Liberally sized great-room offers gas fireplace flanked by windows. Owner spared no expense, you will find upgrades here that do not come standard. Kitchen features oversized granite center island providing informal breakfast bar seating, no shortage of cabinetry/countertop space inc. trendy tile backsplash, pantry, a compliment of stainless kitchen appliances including gas stove, plus separate dining area for more formal dining/entertaining. Primary bedroom features full en-suite that is to die for. Double vanity, walk-in beautifully tiled shower boasting glass door, and walk-in closet sets the standard on this custom home. Upstairs provides a 4th bedroom/bonus room and your third full bathroom. Enjoy your private lot from covered patio. Seller recently added fencing. You could not build this home with the amenities and upgrades offered for near this asking price! A high value opportunity that will not last long. Call today for your private showing!
Sold for $349,000
Zestimate®
$349,000
7831 Linwood Circle, Charlestown, IN 47111
4beds
1,870sqft
Single Family Residence
Built in 2023
6,054 Square Feet Lot
$349,000 Zestimate®
$187/sqft
$2,317 Estimated rent
Home value
$349,000
$255,000 - $482,000
$2,317/mo
Zestimate® history
Owner options
List your home for rent
$2,317/mo
Rent Zestimate®
Find your next renter with Zillow Rental Manager. Plus, with online applications, you can quickly screen prospective tenants – for free.
$2,317/mo
Rent Zestimate®
Refinance and save
$1,720/mo
Est. payment
Refinancing to a lower rate could help reduce your monthly payments and save thousands over the life of the loan.
$1,720/mo
Est. payment
Explore your selling options
Work with a Zillow partner agent
Leverage their expertise and Zillow's premium Showcase listings to get your home seen by more buyers.
Get startedList with your own agent
Get your home in front of millions of buyers by listing it on Zillow.
Learn how to do itSell it yourself
Take full control of how buyers see your home on Zillow by listing For Sale by Owner (FSBO).
List your homeWhat's special
Recently added fencingPrivate lotDouble vanityPremier tree lined lotCovered patioTrendy tile backsplashLiberally sized great-room
Zillow last checked:
Listing updated:
Listed by:
Heather Robinson,
Green Tree Real Estate Services
Bought with:
Aaron Withrow, RB19001689
Keller Williams Collective
Source: SIRA,MLS#: 202606063 Originating MLS: Southern Indiana REALTORS Association
Originating MLS: Southern Indiana REALTORS AssociationFacts & features
Interior
Bedrooms & bathrooms
- Bedrooms: 4
- Bathrooms: 3
- Full bathrooms: 3
Rooms
- Room types: Bonus Room
Heating
- Forced Air
Cooling
- Central Air
Appliances
- Included: Dishwasher, Disposal, Microwave, Oven, Range
- Laundry: Main Level, Laundry Room
Features
- Breakfast Bar, Ceramic Bath, Ceiling Fan(s), Eat-in Kitchen, Kitchen Island, Open Floorplan, Pantry, Split Bedrooms, Vaulted Ceiling(s), Walk-In Closet(s)
- Windows: Thermal Windows
- Has basement: No
- Number of fireplaces: 1
- Fireplace features: Gas
Interior area
- Total structure area: 1,870
- Total interior livable area: 1,870 sqft
- Finished area above ground: 1,870
- Finished area below ground: 0
Property
Parking
- Total spaces: 2
- Parking features: Attached, Garage, Garage Door Opener
- Attached garage spaces: 2
Features
- Levels: One and One Half,One
- Stories: 1
- Patio & porch: Covered, Patio, Porch
- Exterior features: Landscaping, Porch, Patio
Lot
- Size: 6,054 Square Feet
Details
- Parcel number: 101813500715000004
- Zoning: Residential
- Zoning description: Residential
Construction
Type & style
- Home type: SingleFamily
- Architectural style: One and One Half Story,One Story
- Property subtype: Single Family Residence
Materials
- Brick, Hardboard, Frame
- Foundation: Slab
- Roof: Shingle
Condition
- Resale
- New construction: No
- Year built: 2023
Utilities & green energy
- Sewer: Public Sewer
- Water: Connected, Public
Community & HOA
Community
- Subdivision: Gardens of Danbury Oaks
HOA
- Has HOA: Yes
Location
- Region: Charlestown
Financial & listing details
- Price per square foot: $187/sqft
- Tax assessed value: $320,900
- Annual tax amount: $1,200
- Date on market: 2/18/2026
- Cumulative days on market: 86 days
- Listing terms: Cash,Conventional,FHA,VA Loan
- Road surface type: Paved
Price history
| Date | Event | Price |
|---|---|---|
| 5/15/2026 | Sold | $349,000-0.3%$187/sqft |
Source:  SIRA #202606063 Report a problem SIRA #202606063 Report a problem | ||
| 2/18/2026 | Listed for sale | $349,900$187/sqft |
Source: SIRA #202606063 Report a problem | ||
| 10/24/2025 | Listing removed | $349,900$187/sqft |
Source: SIRA #2025010963 Report a problem | ||
| 9/11/2025 | Listed for sale | $349,900$187/sqft |
Source: SIRA #2025010963 Report a problem | ||
Public tax history
| Year | Property taxes | Tax assessment |
|---|---|---|
| 2025 | $1,200 +15815.1% | $320,900 +434.8% |
| 2024 | $8 | $60,000 +19900% |
| 2023 | -- | $300 |
Find assessor info on the county website
Neighborhood: 47111
Nearby homes
- $335,9003 bd2 ba1.5k sqft7829 Linwood Cir, Charlestown, IN 47111Off Market
- $327,9003 bd2 ba1.5k sqft7843 Linwood Cir, Charlestown, IN 47111Sold

- $349,8004 bd3 ba1.9k sqft7827 Linwood Cir, Charlestown, IN 47111Off Market
- $289,9003 bd2 ba1.5k sqft7824 Linwood Cir #447, Charlestown, IN 47111Sold
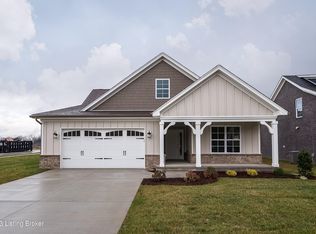
- $343,9004 bd3 ba2k sqft7822 Linwood Cir, Charlestown, IN 47111Off Market
- $319,2003 bd2 ba1.5k sqft7820 Linwood Cir, Charlestown, IN 47111Off Market
- $339,9004 bd3 ba1.9k sqft7832 Linwood Cir, Charlestown, IN 47111Sold
- $335,8004 bd3 ba1.5k sqft7837 Linwood Cir, Charlestown, IN 47111Off Market
Nearby schools
GreatSchools rating
- 7/10Jonathan Jennings Elementary SchoolGrades: 3-5Distance: 1.5 mi
- 8/10Charlestown Middle SchoolGrades: 6-8Distance: 1.6 mi
- 5/10Charlestown Senior High SchoolGrades: 9-12Distance: 2 mi


Get pre-qualified for a loan
At Zillow Home Loans, we can pre-qualify you in as little as 5 minutes with no impact to your credit score.An equal housing lender. NMLS #10287.
Sell for more on Zillow
Get a Zillow Showcase℠ listing at no additional cost and you could sell for .
$349,000
2% more
+$6,980
With Zillow Showcase(estimated)
$355,980
- Indiana
- Clark County
- Charlestown
- 47111
- 7831 Linwood Circle
Nearby cities
Nearby zip codes
Other Charlestown Topics
