Skip main navigation
Sold for $405,555
  • $405,555

    7831 Niagara Street, Commerce City, CO 80022

    3beds
    1,344sqft
    Single Family Residence
    Built in 1955
    6,448 Square Feet Lot
    $393,700 Zestimate®
    $302/sqft
    $2,433 Estimated rent

    Home value

    $393,700

    $366,000 - $421,000

    $2,433/mo

    Zestimate® history
    Loading
    Loading...

    Owner options

    List your home for rent

    $2,433/mo

    Rent Zestimate®

    Find your next renter with Zillow Rental Manager. Plus, with online applications, you can quickly screen prospective tenants – for free.

    Learn more

    $2,433/mo

    Rent Zestimate®

    Refinance and save

    $2,396/mo

    Est. payment

    Refinancing to a lower rate could help reduce your monthly payments and save thousands over the life of the loan.

    See today's rates

    $2,396/mo

    Est. payment

    Explore your selling options

    Work with a Zillow partner agent

    Leverage their expertise and Zillow's premium Showcase listings to get your home seen by more buyers.

    Get started

    List with your own agent

    Get your home in front of millions of buyers by listing it on Zillow.

    Learn how to do it

    Sell it yourself

    Take full control of how buyers see your home on Zillow by listing For Sale by Owner (FSBO).

    List your home

    What's special

    Mature shade treesRv parkingFinished basementTrex deckLow-maintenance astroturfSprinkler systemConverted front patio
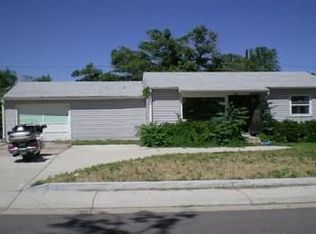
    => Seller will help $5000 for Concessions <= Well-maintained and move-in ready, this charming home offers 2 main-floor bedrooms, a bright and spacious living room, and a converted front patio for added versatility. The updated kitchen features granite countertops, stainless steel appliances, and abundant cabinet storage. Enjoy the fully enclosed front yard with mature shade trees and a sprinkler system for easy maintenance. The extended driveway provides parking for up to 6 vehicles, including a 1-car covered carport and RV parking conveniently located next to the home. Downstairs, the finished basement includes a non-conforming 3rd bedroom, a laundry room with a large closet, and a washer and dryer, The basement includes rough-in plumbing for a second bathroom—perfect for adding value and personalizing the space to your needs. The backyard is perfect for relaxing or entertaining with low-maintenance AstroTurf, a covered patio, a 12x20 Trex deck, and a spacious 19x12 shed. Additional features include central air, a swamp cooler, a 1½-car garage with opener, and sprinkler systems in both front and back yards. A great balance of comfort, space, and outdoor living!

    Zillow last checked:

    Listing updated:

    Listed by:

    Guillermo Martinez 720-989-5736 303homesmarket@gmail.com,

    Keller Williams Realty Downtown LLC

    Bought with:

    Devan Bonilla-Lopez, 100093837

    Keller Williams Realty Downtown LLC

    Source: REcolorado as distributed by MLS GRID,MLS#: 8414042MLS Logo

    Facts & features

    Interior

    Bedrooms & bathrooms
    • Bedrooms: 3
    • Bathrooms: 1
    • Full bathrooms: 1
    • Main level bathrooms: 1
    • Main level bedrooms: 2
    Bedroom
    • Level: Main
    Bedroom
    • Level: Main
    Bedroom
    • Description: Non-Conforming
    • Level: Basement
    Bathroom
    • Level: Main
    Kitchen
    • Level: Main
    Laundry
    • Level: Basement
    Living room
    • Level: Main
    Living room
    • Level: Basement
    Heating
    • Forced Air
    Cooling
    • Central Air
    Appliances
    • Included: Dishwasher, Disposal, Dryer, Freezer, Microwave, Range, Refrigerator, Washer
    Features
    • Basement: Finished,Full
    Interior area
    • Total structure area: 1,344
    • Total interior livable area: 1,344 sqft
    • Finished area above ground: 672
    • Finished area below ground: 562

    Property

    Parking
    • Total spaces: 11
    • Parking features: Garage - Attached, Carport
    • Attached garage spaces: 1
    • Carport spaces: 1
    • Covered spaces: 2
    • Details: Off Street Spaces: 9
    Features
    • Levels: One
    • Stories: 1
    • Patio & porch: Covered, Deck, Front Porch
    Lot
    • Size: 6,448 Square Feet
    • Features: Many Trees, Sprinklers In Front, Sprinklers In Rear
    Details
    • Parcel number: R0078331
    • Zoning: R-1-C
    • Special conditions: Standard

    Construction

    Type & style
    • Home type: SingleFamily
    • Architectural style: Traditional
    • Property subtype: Single Family Residence
    Materials
    • Frame
    • Foundation: Slab
    • Roof: Composition
    Condition
    • Year built: 1955

    Utilities & green energy

    • Electric: 220 Volts
    • Sewer: Public Sewer
    • Water: Public

    Community & HOA

    Community
    • Security: Carbon Monoxide Detector(s), Smoke Detector(s)
    • Subdivision: Calahan
    HOA
    • Has HOA: No
    Location
    • Region: Commerce City

    Financial & listing details

    • Price per square foot: $302/sqft
    • Tax assessed value: $339,000
    • Annual tax amount: $1,881
    • Date on market: 7/11/2025
    • Listing terms: Cash,Conventional,FHA,VA Loan
    • Exclusions: Sellers Personal Property
    • Ownership: Individual

    Price history

    DateEventPrice
    11/3/2025Sold$405,555+1.4%$302/sqft
    Source: REcolorado as distributed by MLS GRID #8414042 Report a problem
    9/22/2025Pending sale$399,900$298/sqft
    Source: REcolorado as distributed by MLS GRID #8414042 Report a problem
    9/18/2025Price change$399,900-2.5%$298/sqft
    Source: REcolorado as distributed by MLS GRID #8414042 Report a problem
    8/6/2025Price change$410,000-1.2%$305/sqft
    Source: REcolorado as distributed by MLS GRID #8414042 Report a problem
    7/11/2025Listed for sale$415,000+757.6%$309/sqft
    Source: REcolorado as distributed by MLS GRID #8414042 Report a problem
    5/15/2012Sold$48,393-43%$36/sqft
    Source: Public Record Report a problem
    4/5/2012Listed for sale$84,900$63/sqft
    Source: urban companies #1080452 Report a problem

    Public tax history

    YearProperty taxesTax assessment
    2025$1,881 +13.9%$21,190 -8.9%
    2024$1,651 +3.9%$23,270
    2023$1,589 -1.6%$23,270 +27.1%
    2022$1,614 $18,310 -2.8%
    2021-- $18,830 +11.4%
    2020$1,459 $16,900 -0.2%
    2019$1,459 +22%$16,930 +26.1%
    2018$1,196 $13,430
    2017$1,196 $13,430 +51.6%
    2016-- $8,860
    2015$775 $8,860 +16.3%
    2014-- $7,620
    2013-- $7,620 -2.1%
    2012-- $7,780
    2011-- $7,780 +0.4%
    2010-- $7,750 +99.7%
    2009-- $3,880 -24.5%
    2008-- $5,140 -50%
    2007-- $10,290 -9.1%
    2006-- $11,320
    2005-- $11,320 +7.5%
    2004-- $10,530
    2003$852 +4.2%$10,530 +3%
    2002$818 +19.6%$10,220 +33.1%
    2001$684 $7,680
    2000-- $7,680
    Find assessor info on the county website

    Neighborhood: 80022

    Nearby schools

    GreatSchools rating
    Schools provided by the listing agent
    • Elementary: Monaco
    • Middle: Adams City
    • High: Adams City
    • District: Adams 14

    Source: REcolorado as distributed by MLS GRID. This data may not be complete. We recommend contacting the local school district to confirm school assignments for this home.

    Get a cash offer in 3 minutes
    Find out how much your home could sell for in as little as 3 minutes with a no-obligation cash offer.
    Estimated market value
    $393,700
    Get a cash offer in 3 minutes
    Find out how much your home could sell for in as little as 3 minutes with a no-obligation cash offer.
    Estimated market value
    $393,700