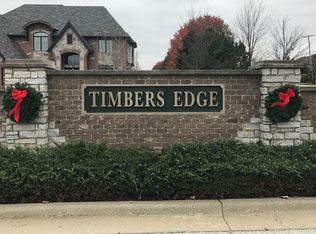
Desirable Frankfort Timbers Edge subdivision offers this stunning beauty for sale, Newer construction built in 2024, Sitting on a premium forest preserve lot. This two story brick beauty offers 5 spacious bedrooms, 4 full bathrooms, main level bedroom & full bath, spacious grand welcoming 2 story foyer, elegant living room, majestic formal dining room with masterpiece wall, two story massive family room with marble 2 story fireplace, coffered ceilings, double stacked windows, 10' ceilings on the first floor, costume chef state of the art kitchen, 10x09 quartz center island, high end 42 inch custom cabinets, plenty of counter space, commercial size fridge, SS built-in appliances, breath taken custom butler pantry, main level bedroom or office plus a gorgeous upgraded full bath, second floor offers gorgeous upgraded grand staircase with massive bridge overlooking the open family room, double door entry to the spacious master bedroom suite with vaulted ceilings, huge luxury master bathroom with huge walk-in shower, free standings soaking tub, his & hers sink, walk-in California closet, bonus room above the garage can be a baby room, or office, or workout room. another 2 spacious master suites with bathrooms & walk-in closets, hallway full bath & 5th bedroom, this immaculate beauty tastefully decorated to the perfection with today's colors, gleaming hardwood floors throughout the first floor, 8 foot upgraded doors & hardware, fancy chandeliers & light fixtures, recessed lights, seller did not spare a things with the upgrades, custom made remote controlled auto shades on the first floor & master bedroom, custom drapes & blinds throughout, upgraded front door, front load oversize washer & dryer, water softener, 3 car attached garage with fancy garage doors, full basement with roughed-in plumbing, upgraded out door light fixtures, professional landscape, huge private yard backs up to natures forest preserve. 3 car attached garage, This home is loaded with upgraded features & high end trim & doors package. Near downtown Frankfort, dining, near highways great school district. Why bother with the hassle building, this beauty is ready for the fussiest buyer.
Closed
$960,000
7831 Northwoods Dr, Frankfort, IL 60423
5beds
4,000sqft
Single Family Residence
Built in 2024
0.35 Acres Lot
$963,800 Zestimate®
$240/sqft
$5,950 Estimated rent
Home value
$963,800
$887,000 - $1.04M
$5,950/mo
Zestimate® history
Owner options
List your home for rent
$5,950/mo
Rent Zestimate®
Find your next renter with Zillow Rental Manager. Plus, with online applications, you can quickly screen prospective tenants – for free.
$5,950/mo
Rent Zestimate®
Refinance and save
$7,538/mo
Est. payment
Refinancing to a lower rate could help reduce your monthly payments and save thousands over the life of the loan.
$7,538/mo
Est. payment
Explore your selling options
Work with a Zillow partner agent
Leverage their expertise and Zillow's premium Showcase listings to get your home seen by more buyers.
Get startedList with your own agent
Get your home in front of millions of buyers by listing it on Zillow.
Learn how to do itSell it yourself
Take full control of how buyers see your home on Zillow by listing For Sale by Owner (FSBO).
List your homeWhat's special
Professional landscapeTwo story brick beautyRecessed lightsDouble stacked windowsCommercial size fridgePremium forest preserve lotCoffered ceilings
Zillow last checked:
Listing updated:
Listed by:
Rima Odeh 708-856-5100,
Infiniti Properties, Inc.
Bought with:
Joseph Graham
eXp Realty
Source: MRED as distributed by MLS GRID,MLS#: 12589812
Facts & features
Interior
Bedrooms & bathrooms
- Bedrooms: 5
- Bathrooms: 4
- Full bathrooms: 4
Rooms
- Room types: Bedroom 5, Breakfast Room, Mud Room, Foyer, Walk In Closet, Other Room
Primary bedroom
- Features: Bathroom (Full)
- Level: Second
- Area: 323 Square Feet
- Dimensions: 19X17
Bedroom 2
- Features: Flooring (Carpet), Window Treatments (Blinds)
- Level: Second
- Area: 196 Square Feet
- Dimensions: 14X14
Bedroom 3
- Features: Flooring (Carpet), Window Treatments (Blinds)
- Level: Second
- Area: 196 Square Feet
- Dimensions: 14X14
Bedroom 4
- Features: Flooring (Carpet), Window Treatments (Blinds)
- Level: Second
- Area: 156 Square Feet
- Dimensions: 13X12
Bedroom 5
- Level: Main
- Area: 195 Square Feet
- Dimensions: 15X13
Breakfast room
- Level: Main
- Area: 180 Square Feet
- Dimensions: 15X12
Dining room
- Features: Flooring (Hardwood), Window Treatments (Blinds, Curtains/Drapes)
- Level: Main
- Area: 195 Square Feet
- Dimensions: 15X13
Family room
- Features: Flooring (Hardwood), Window Treatments (Blinds)
- Level: Main
- Area: 340 Square Feet
- Dimensions: 20X17
Foyer
- Features: Flooring (Hardwood)
- Level: Main
- Area: 80 Square Feet
- Dimensions: 10X8
Kitchen
- Features: Kitchen (Eating Area-Breakfast Bar, Eating Area-Table Space, Island, Pantry-Butler, Pantry-Walk-in, Breakfast Room, Custom Cabinetry, Granite Counters, Pantry, SolidSurfaceCounter, Updated Kitchen), Flooring (Hardwood), Window Treatments (Blinds)
- Level: Main
- Area: 272 Square Feet
- Dimensions: 17X16
Laundry
- Features: Flooring (Hardwood)
- Level: Main
- Area: 77 Square Feet
- Dimensions: 11X7
Living room
- Features: Flooring (Hardwood), Window Treatments (Blinds, Curtains/Drapes)
- Level: Main
- Area: 224 Square Feet
- Dimensions: 16X14
Mud room
- Features: Flooring (Hardwood)
- Level: Main
- Area: 63 Square Feet
- Dimensions: 9X7
Other
- Features: Flooring (Carpet)
- Level: Second
- Area: 225 Square Feet
- Dimensions: 15X15
Walk in closet
- Features: Flooring (Carpet)
- Level: Second
- Area: 42 Square Feet
- Dimensions: 07X06
Heating
- Natural Gas, Forced Air
Cooling
- Central Air
Appliances
- Included: Range, Microwave, Dishwasher, High End Refrigerator, Disposal, Stainless Steel Appliance(s), Oven
- Laundry: Main Level, Gas Dryer Hookup, In Unit, Sink
Features
- Cathedral Ceiling(s), Dry Bar, 1st Floor Bedroom, 1st Floor Full Bath, Walk-In Closet(s), Open Floorplan, Special Millwork
- Flooring: Hardwood
- Windows: Screens
- Basement: Unfinished,Bath/Stubbed,Full
- Attic: Full,Unfinished
- Number of fireplaces: 1
- Fireplace features: Gas Starter, Masonry, Family Room
Interior area
- Total structure area: 8,000
- Total interior livable area: 4,000 sqft
Property
Parking
- Total spaces: 3
- Parking features: Concrete, Garage Door Opener, Garage, Yes, Garage Owned, Attached
- Attached garage spaces: 3
- Has uncovered spaces: Yes
Accessibility
- Accessibility features: No Disability Access
Features
- Stories: 2
Lot
- Size: 0.35 Acres
- Dimensions: 100X152
- Features: Forest Preserve Adjacent, Landscaped
Details
- Parcel number: 1909361010230000
- Special conditions: None
- Other equipment: Water-Softener Owned, TV-Cable, Sump Pump
Construction
Type & style
- Home type: SingleFamily
- Architectural style: Traditional
- Property subtype: Single Family Residence
Materials
- Brick
- Foundation: Concrete Perimeter
- Roof: Asphalt
Condition
- New construction: No
- Year built: 2024
Details
- Builder model: IRONWOOD
Utilities & green energy
- Electric: 200+ Amp Service
- Sewer: Public Sewer
- Water: Public
Community & HOA
Community
- Features: Park, Curbs, Sidewalks, Street Lights, Street Paved
- Security: Carbon Monoxide Detector(s)
- Subdivision: Timbers Edge
HOA
- Has HOA: Yes
- Services included: None
- HOA fee: $570 annually
Location
- Region: Frankfort
Financial & listing details
- Price per square foot: $240/sqft
- Tax assessed value: $31,257
- Annual tax amount: $826
- Date on market: 3/11/2026
- Listing terms: Conventional
- Ownership: Fee Simple w/ HO Assn.
Price history
| Date | Event | Price |
|---|---|---|
| 6/15/2026 | Sold | $960,000-2.5%$240/sqft |
Source:  MRED as distributed by MLS GRID #12589812 Report a problem MRED as distributed by MLS GRID #12589812 Report a problem | ||
| 4/22/2026 | Contingent | $984,900$246/sqft |
Source: MRED as distributed by MLS GRID #12589812 Report a problem | ||
| 3/11/2026 | Listed for sale | $984,900$246/sqft |
Source: MRED as distributed by MLS GRID #12589812 Report a problem | ||
| 3/11/2026 | Listing removed | $984,900$246/sqft |
Source: MRED as distributed by MLS GRID #12581603 Report a problem | ||
| 3/3/2026 | Listed for sale | $984,900+6.8%$246/sqft |
Source: MRED as distributed by MLS GRID #12581603 Report a problem | ||
| 10/30/2024 | Sold | $922,560+0.4%$231/sqft |
Source: MRED as distributed by MLS GRID #12076798 Report a problem | ||
| 9/18/2024 | Contingent | $919,000$230/sqft |
Source: MRED as distributed by MLS GRID #12076798 Report a problem | ||
| 6/7/2024 | Listed for sale | $919,000+1109.2%$230/sqft |
Source: MRED as distributed by MLS GRID #12076798 Report a problem | ||
| 5/27/2005 | Sold | $76,000$19/sqft |
Source: Public Record Report a problem | ||
Public tax history
| Year | Property taxes | Tax assessment |
|---|---|---|
| 2024 | $826 +5% | $10,419 +12% |
| 2023 | $786 +9.3% | $9,305 +9.8% |
| 2022 | $719 +5.7% | $8,475 +6.9% |
| 2021 | $680 +2.4% | $7,929 +2.9% |
| 2020 | $665 +3.2% | $7,706 -44.2% |
| 2019 | $644 -44.8% | $13,816 +3% |
| 2018 | $1,168 -0.1% | $13,419 +2.4% |
| 2017 | $1,168 +2.2% | $13,106 +3.5% |
| 2016 | $1,143 +2.3% | $12,657 +3.7% |
| 2015 | $1,118 | $12,211 -45.9% |
| 2014 | $1,118 -45.5% | $22,572 -1.3% |
| 2013 | $2,050 +0.3% | $22,865 -5% |
| 2012 | $2,044 -0.2% | $24,068 -5% |
| 2011 | $2,048 +1.7% | $25,335 -33.5% |
| 2010 | $2,014 -7.7% | $38,084 +25.8% |
| 2009 | $2,181 +2.6% | $30,266 |
| 2008 | $2,126 | $30,266 +2.5% |
| 2007 | -- | $29,528 +7.5% |
| 2006 | $1,959 +703.6% | $27,468 +732.4% |
| 2005 | $244 | $3,300 |
Find assessor info on the county website
Neighborhood: 60423
Nearby homes
- $676,9140.343 Acres7825 Northwoods Dr, Frankfort, IL 60423Off Market
- $649,700-- bd2 ba-- sqft7837 Northwoods Dr, Frankfort, IL 60423Off Market
- $801,100-- bd2 ba-- sqft7843 Northwoods Dr, Frankfort, IL 60423Off Market
- $788,280640 Acres7845 Big Buck Trl, Frankfort, IL 60423Off Market

- $842,721-- bd-- ba-- sqft7819 Northwoods Dr, Frankfort, IL 60423Sold
- $975,0005 bd5 ba3.6k sqft7844 Northwoods Ct, Frankfort, IL 60423Sold
- $1,019,000-- bd-- ba-- sqft7849 Northwoods Dr, Frankfort, IL 60423Off Market
- $3-- bd-- ba-- sqftNorthwoods Dr, Frankfort, IL 60423Off Market
Nearby schools
GreatSchools rating
- 9/10Chelsea Elementary SchoolGrades: 3-5Distance: 0.5 mi
- 10/10Hickory Creek Middle SchoolGrades: 6-8Distance: 5.1 mi
- 8/10Lincoln-Way East High SchoolGrades: 9-12Distance: 3.5 mi
Schools provided by the listing agent
- Elementary: Chelsea Elementary School
- Middle: Hickory Creek Middle School
- High: Lincoln-Way East High School
- District: 157C
Source: MRED as distributed by MLS GRID. This data may not be complete. We recommend contacting the local school district to confirm school assignments for this home.
Get a cash offer in 3 minutes
Find out how much your home could sell for in as little as 3 minutes with a no-obligation cash offer.
Estimated market value
$963,800
Get a cash offer in 3 minutes
Find out how much your home could sell for in as little as 3 minutes with a no-obligation cash offer.
Estimated market value
$963,800
- Illinois
- Will County
- Frankfort
- 60423
- 7831 Northwoods Dr
Nearby cities
Nearby neighborhoods
Nearby zip codes
Other Frankfort Topics
