Former Homerama Designer Showcase Home in Magnolia Green, set on a Private 0.58-acre Cul-de-sac lot overlooking natural green space. Step inside this beautifully designed home offering over 4,000 sq ft, 5 bedrooms, and 4.5 baths, where thoughtful details and quality finishes create a space that’s ideal for both everyday living and entertaining. Custom millwork, rich moldings, a curated paint palette, and upgraded lighting add warmth and character throughout. The welcoming foyer with 9-foot ceilings opens to a flowing main level. A private Office and formal Dining Room sit just off the entry, while the spacious living room connects seamlessly to the Chef’s Kitchen. A Valencia stone gas fireplace with custom built-ins and a wall of windows brings in abundant natural light and leads to the covered patio with its own stone fireplace makes for year round enjoyment. The kitchen has a massive 4' × 8' island, BRAND NEW Bosch Professional Gas Range and BRAND NEW Bosch Refrigerator, Butler’s Pantry, Walk-In Pantry with custom cabinetry and sink, and abundant workspace that makes everyday living and hosting a joy. Downstairs you’ll also find a First-floor Guest Suite with Walk-In closet and Private En-Suite Bath, plus a convenient “landing zone” that leads straight into the 3-CAR Garage. Upstairs, Three additional Bedrooms (each with generous closets and direct bath access) surround a Spacious Recreation Room featuring built-in cabinets, carpet, and bright windows perfect for movie nights, homework or play. The Owner’s Suite is a true retreat with a Spa-like Bath with Oversized Shower with Dual Heads, Soaking Tub, Private Dressing Area, and TWO Walk-In Closets. Finishing out the 2nd floor is the Laundry Room open to the Master Walk-In and the Hallway. A Third-Floor Bonus Space offers endless possibilities — finish it for a home office, media room, extra bedroom, or keep it for storage. This is more than a home — it’s the lifestyle you’ve been dreaming of. Turn-key, meticulously maintained, and ready for you.
Sold for $914,950
$914,950
7831 Rock Cress Dr, Moseley, VA 23120
5beds
4,024sqft
Single Family Residence
Built in 2014
0.58 Acres Lot
$921,200 Zestimate®
$227/sqft
$3,786 Estimated rent
Home value
$921,200
$857,000 - $986,000
$3,786/mo
Zestimate® history
Owner options
List your home for rent
$3,786/mo
Rent Zestimate®
Find your next renter with Zillow Rental Manager. Plus, with online applications, you can quickly screen prospective tenants – for free.
$3,786/mo
Rent Zestimate®
Refinance and save
$5,755/mo
Est. payment
Refinancing to a lower rate could help reduce your monthly payments and save thousands over the life of the loan.
$5,755/mo
Est. payment
Explore your selling options
Work with a Zillow partner agent
Leverage their expertise and Zillow's premium Showcase listings to get your home seen by more buyers.
Get startedList with your own agent
Get your home in front of millions of buyers by listing it on Zillow.
Learn how to do itSell it yourself
Take full control of how buyers see your home on Zillow by listing For Sale by Owner (FSBO).
List your homeWhat's special
Private officeThird-floor bonus spacePrivate dressing areaCustom millworkRich moldingsFormal dining roomUpgraded lighting
Zillow last checked:
Listing updated:
Listed by:
Nicole Taylor 804-350-9057,
Estate Realty Group
Bought with:
Sarita Foxworth, 0225275473
Keeton & Co Real Estate
Source: CVRMLS,MLS#: 2607088 Originating MLS: Central Virginia Regional MLS
Originating MLS: Central Virginia Regional MLSFacts & features
Interior
Bedrooms & bathrooms
- Bedrooms: 5
- Bathrooms: 5
- Full bathrooms: 4
- 1/2 bathrooms: 1
Primary bedroom
- Description: Dressing Room, 2 Walk-in Closets, HW under carpet
- Level: Second
- Dimensions: 19.0 x 15.0
Bedroom 2
- Description: Ensuite Bath and Walk-in Closet
- Level: First
- Dimensions: 14.0 x 13.0
Bedroom 3
- Description: Jack-n-Jill Bath, Walk-in Closet
- Level: Second
- Dimensions: 15.0 x 12.0
Bedroom 4
- Description: Jack-n-Jill Bath
- Level: Second
- Dimensions: 14.0 x 12.0
Bedroom 5
- Description: Direct Access to Bath/Hall Bath
- Level: Second
- Dimensions: 14.0 x 12.0
Additional room
- Description: Outdoor porch with Stack Stone Fireplace
- Level: First
- Dimensions: 0 x 0
Dining room
- Description: HW Floors, Extensive Moldings
- Level: First
- Dimensions: 15.0 x 12.0
Family room
- Description: Open to Kitchen, HW Floors
- Level: First
- Dimensions: 16.0 x 16.0
Foyer
- Description: Cove ceiling
- Level: First
- Dimensions: 10.0 x 7.0
Other
- Description: Tub & Shower
- Level: First
Other
- Description: Tub & Shower
- Level: Second
Half bath
- Level: First
Kitchen
- Description: Large Island, Breakfast area with Built-ins
- Level: First
- Dimensions: 16.0 x 14.0
Office
- Level: First
- Dimensions: 14.0 x 12.0
Recreation
- Description: Built-Ins, Recessed Lighting
- Level: Second
- Dimensions: 0 x 0
Sitting room
- Description: Open to Kitchen, HW Floors
- Level: First
- Dimensions: 14.0 x 14.0
Heating
- Electric, Natural Gas, Zoned
Cooling
- Central Air, Heat Pump, Zoned
Appliances
- Included: Dryer, Dishwasher, Gas Cooking, Disposal, Ice Maker, Microwave, Refrigerator, Tankless Water Heater, Washer
Features
- Bookcases, Built-in Features, Bedroom on Main Level, Butler's Pantry, Double Vanity, Eat-in Kitchen, Fireplace, Granite Counters, High Ceilings, Pantry, Recessed Lighting, Walk-In Closet(s)
- Flooring: Carpet, Ceramic Tile, Wood
- Doors: Sliding Doors
- Basement: Crawl Space
- Attic: Expandable,Walk-up
- Number of fireplaces: 2
- Fireplace features: Gas
Interior area
- Total interior livable area: 4,024 sqft
- Finished area above ground: 4,024
- Finished area below ground: 0
Property
Parking
- Total spaces: 3
- Parking features: Attached, Driveway, Garage, Garage Door Opener, Off Street, Paved, Garage Faces Rear, Garage Faces Side
- Attached garage spaces: 3
- Has uncovered spaces: Yes
Features
- Levels: Two and One Half
- Stories: 2.5
- Patio & porch: Rear Porch, Front Porch, Porch
- Exterior features: Sprinkler/Irrigation, Porch, Paved Driveway
- Pool features: None, Community
- Fencing: None
Lot
- Size: 0.58 Acres
- Features: Cul-De-Sac
Details
- Parcel number: 706668939500000
Construction
Type & style
- Home type: SingleFamily
- Architectural style: Craftsman,Two Story
- Property subtype: Single Family Residence
Materials
- Brick, Block, HardiPlank Type
- Roof: Composition
Condition
- Resale
- New construction: No
- Year built: 2014
Utilities & green energy
- Sewer: Public Sewer
- Water: Public
Community & HOA
Community
- Features: Common Grounds/Area, Clubhouse, Community Pool, Golf, Home Owners Association, Playground, Pool, Putting Green, Sports Field, Tennis Court(s), Trails/Paths
- Subdivision: Magnolia Green
HOA
- Has HOA: Yes
- Amenities included: Management
- Services included: Clubhouse, Common Areas, Pool(s), Recreation Facilities, Trash
- HOA fee: $313 quarterly
Location
- Region: Moseley
Financial & listing details
- Price per square foot: $227/sqft
- Tax assessed value: $863,200
- Annual tax amount: $7,468
- Date on market: 5/21/2026
- Ownership: Individuals
- Ownership type: Sole Proprietor
Price history
| Date | Event | Price |
|---|---|---|
| 6/3/2026 | Sold | $914,950$227/sqft |
Source:  CVRMLS #2607088 Report a problem CVRMLS #2607088 Report a problem | ||
| 4/20/2026 | Pending sale | $914,950$227/sqft |
Source: CVRMLS #2607088 Report a problem | ||
| 4/16/2026 | Listed for sale | $914,950$227/sqft |
Source: CVRMLS #2607088 Report a problem | ||
| 4/4/2026 | Pending sale | $914,950$227/sqft |
Source: CVRMLS #2607088 Report a problem | ||
| 3/27/2026 | Listed for sale | $914,950+29.2%$227/sqft |
Source: CVRMLS #2607088 Report a problem | ||
| 3/23/2018 | Sold | $708,000-1.7%$176/sqft |
Source: CVRMLS #1733938 Report a problem | ||
| 9/23/2017 | Listed for sale | $720,000+11.1%$179/sqft |
Source: Liz Moore & Associates #1733938 Report a problem | ||
| 9/23/2014 | Sold | $647,990+483.8%$161/sqft |
Source: CVRMLS #1409312 Report a problem | ||
| 9/17/2013 | Sold | $111,000$28/sqft |
Source: Public Record Report a problem | ||
Public tax history
| Year | Property taxes | Tax assessment |
|---|---|---|
| 2025 | $7,468 -2.7% | $839,100 -1.6% |
| 2024 | $7,676 +8.1% | $852,900 +9.3% |
| 2023 | $7,099 +11.6% | $780,100 +12.9% |
| 2022 | $6,359 +3.8% | $691,200 +7.1% |
| 2021 | $6,128 +0.3% | $645,100 +0.3% |
| 2020 | $6,111 +1.5% | $643,300 +1.5% |
| 2019 | $6,018 -6.1% | $633,500 +1% |
| 2018 | $6,412 +8.6% | $627,100 +0.3% |
| 2017 | $5,903 | $625,100 +1.9% |
| 2016 | $5,903 | $613,600 |
| 2015 | $5,903 +455% | $613,600 +12.2% |
| 2014 | $1,064 | $546,900 |
Find assessor info on the county website
Neighborhood: 23120
Nearby homes
- $1,372,3006 bd5 ba5.1k sqft7837 Rock Cress Dr, Moseley, VA 23120Off Market
- $918,3006 bd5 ba4.8k sqft7819 Rock Cress Dr, Moseley, VA 23120Off Market

- $931,3005 bd4 ba3.8k sqft7843 Rock Cress Dr, Moseley, VA 23120Off Market
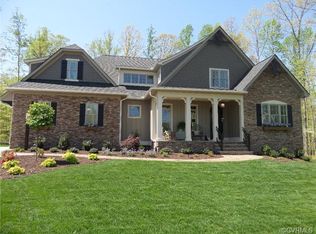
- $949,6006 bd5 ba4.5k sqft7836 Rock Cress Dr, Moseley, VA 23120Off Market
- $946,0006 bd4 ba4k sqft7824 Rock Cress Dr, Moseley, VA 23120Off Market
- $900,5005 bd5 ba3.6k sqft7813 Rock Cress Dr, Moseley, VA 23120Off Market
- $889,0004 bd4 ba3.5k sqft7812 Rock Cress Dr, Moseley, VA 23120Off Market
- $1,042,4004 bd6 ba4.1k sqft17213 Rock Cress Ct, Moseley, VA 23120Off Market
Nearby schools
GreatSchools rating
- 10/10Moseley ElementaryGrades: K-5Distance: 1.4 mi
- 8/10Tomahawk Creek Middle SchoolGrades: 6-8Distance: 5.8 mi
- 8/10Cosby High SchoolGrades: 9-12Distance: 1.6 mi
Schools provided by the listing agent
- Elementary: Moseley
- Middle: Deep Creek
- High: Cosby
Source: CVRMLS. This data may not be complete. We recommend contacting the local school district to confirm school assignments for this home.
Get a cash offer in 3 minutes
Find out how much your home could sell for in as little as 3 minutes with a no-obligation cash offer.
Estimated market value
$921,200
Get a cash offer in 3 minutes
Find out how much your home could sell for in as little as 3 minutes with a no-obligation cash offer.
Estimated market value
$921,200
- Virginia
- Chesterfield County
- Moseley
- 23120
- 7831 Rock Cress Dr
Nearby cities
Nearby zip codes
Other Moseley Topics
