Skip main navigation
Closed
  • $363,000

    7831 Spinnaker Bay Dr Unit 314, Sherrills Ford, NC 28673

    2beds
    878sqft
    Condominium
    Built in 1985
    -- sqft lot
    $-- Zestimate®
    $413/sqft
    $1,345 Estimated rent

    Home value

    Not available

    Estimated sales range

    Not available

    $1,345/mo

    Zestimate® history
    Loading
    Loading...

    Owner options

    List your home for rent

    $1,345/mo

    Rent Zestimate®

    Find your next renter with Zillow Rental Manager. Plus, with online applications, you can quickly screen prospective tenants – for free.

    Learn more

    $1,345/mo

    Rent Zestimate®

    Refinance and save

    $2,472/mo

    Est. payment

    Refinancing to a lower rate could help reduce your monthly payments and save thousands over the life of the loan.

    See today's rates

    $2,472/mo

    Est. payment

    Explore your selling options

    Work with a Zillow partner agent

    Leverage their expertise and Zillow's premium Showcase listings to get your home seen by more buyers.

    Get started

    List with your own agent

    Get your home in front of millions of buyers by listing it on Zillow.

    Learn how to do it

    Sell it yourself

    Take full control of how buyers see your home on Zillow by listing For Sale by Owner (FSBO).

    List your home

    What's special

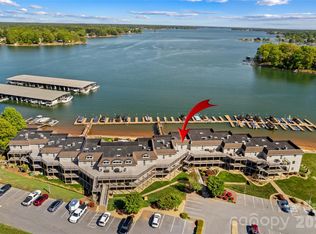
    Two Boat Slips-Experience resort-style living in this stunning third-level, end-unit penthouse with breathtaking panoramic waterfront views. a pool, clubhouse, workout/weight room, and sauna — all within a gated community. Freshly painted, the open floor plan is filled with natural light. The primary bedroom features an en-suite bath, walk-in closet, and direct balcony access. Additional highlights include ample guest parking and a dedicated boat trailer/RV storage lot, with the parking lot conveniently located on the second floor. Prime location near marinas, waterfront dining, and The Village Shoppes at Sherrills Ford, offering grocery stores, shopping, dining, and medical services. Refrigerator, wine refrigerator, washer, and dryer convey with the property.

    Zillow last checked:

    Listing updated:

    Listed by:

    Lori Kindle 704-663-3655,

    Lake Norman Realty, Inc.

    Bought with:

    Austin Stortz

    RE/MAX Executive

    Brittany Stortz

    RE/MAX Executive

    Source: Canopy MLS as distributed by MLS GRID,MLS#: 4303017MLS Logo

    Facts & features

    Interior

    Bedrooms & bathrooms
    • Bedrooms: 2
    • Bathrooms: 2
    • Full bathrooms: 2
    • Main level bedrooms: 2
    Primary bedroom
    • Features: En Suite Bathroom, Whirlpool
    • Level: Main
    Bedroom s
    • Features: En Suite Bathroom, Walk-In Closet(s), Whirlpool
    • Level: Main
    Bathroom full
    • Level: Main
    Dining area
    • Level: Main
    Great room
    • Level: Main
    Kitchen
    • Features: Breakfast Bar, Open Floorplan
    • Level: Main
    Laundry
    • Level: Main
    Heating
    • Electric, Heat Pump
    Cooling
    • Central Air, Heat Pump
    Appliances
    • Included: Dishwasher, Disposal, Dryer, Electric Range, Electric Water Heater, ENERGY STAR Qualified Washer, ENERGY STAR Qualified Dryer, Refrigerator with Ice Maker, Self Cleaning Oven, Washer/Dryer, Wine Refrigerator
    • Laundry: In Kitchen
    Features
    • Breakfast Bar, Open Floorplan, Whirlpool
    • Flooring: Carpet, Tile
    • Doors: Screen Door(s), Sliding Doors
    • Windows: Insulated Windows, Skylight(s), Window Treatments
    • Has basement: No
    Interior area
    • Total structure area: 878
    • Total interior livable area: 878 sqft
    • Finished area above ground: 878
    • Finished area below ground: 0

    Property

    Parking
    • Total spaces: 2
    • Parking features: Parking Lot
    • Uncovered spaces: 2
    Features
    • Levels: One
    • Stories: 1
    • Entry location: Main
    • Patio & porch: Balcony, Covered, Deck, Front Porch
    • Exterior features: Lawn Maintenance, Sauna
    • Pool features: Community
    • Has spa: Yes
    • Spa features: Heated
    • Has view: Yes
    • View description: Long Range, Water, Year Round
    • Has water view: Yes
    • Water view: Water
    • Waterfront features: Boat Slip (Deed), Dock, Pier - Community, Waterfront
    • Body of water: Lake Norman
    Lot
    • Features: End Unit
    Details
    • Parcel number: 4606028736220314
    • Zoning: R-30
    • Special conditions: Standard

    Construction

    Type & style
    • Home type: Condo
    • Property subtype: Condominium
    Materials
    • Vinyl
    • Foundation: Slab
    • Roof: Shingle
    Condition
    • New construction: No
    • Year built: 1985

    Utilities & green energy

    • Sewer: Private Sewer
    • Water: Community Well
    • Utilities for property: Cable Available, Electricity Connected

    Community & HOA

    Community
    • Features: Boat Storage, Clubhouse, Fitness Center, Gated, Lake Access, Picnic Area, Sauna, Street Lights
    • Security: Smoke Detector(s)
    • Subdivision: Spinnaker Bay
    HOA
    • Has HOA: Yes
    • HOA fee: $349 monthly
    • HOA name: Spinnaker Bay Homeowners Association
    • HOA phone: 336-971-2777
    • Second HOA fee: $1,000 annually
    • Second HOA name: Spinnaker bay Homeowners Boat Slip
    • Second HOA phone: 336-971-2777
    Location
    • Region: Sherrills Ford

    Financial & listing details

    • Price per square foot: $413/sqft
    • Tax assessed value: $366,700
    • Annual tax amount: $1,638
    • Date on market: 9/16/2025
    • Cumulative days on market: 170 days
    • Listing terms: Cash,Conventional
    • Electric utility on property: Yes
    • Road surface type: Asphalt, Paved

    Price history

    DateEventPrice
    10/9/2025Sold$363,000-9.3%$413/sqft
    Source: Canopy MLS as distributed by MLS GRID #4303017 Report a problem
    9/17/2025Listed for sale$400,000$456/sqft
    Source: Canopy MLS as distributed by MLS GRID #4303017 Report a problem
    9/1/2025Listing removed$400,000$456/sqft
    Source: Canopy MLS as distributed by MLS GRID #4207085 Report a problem
    8/25/2025Price change$400,000-11.7%$456/sqft
    Source: Canopy MLS as distributed by MLS GRID #4207085 Report a problem
    3/21/2025Listed for sale$453,000+339.8%$516/sqft
    Source: Canopy MLS as distributed by MLS GRID #4207085 Report a problem
    7/1/1995Sold$103,000$117/sqft
    Source: Agent Provided Report a problem

    Public tax history

    YearProperty taxesTax assessment
    2020$1,638 $232,400
    2019$1,638 +18.4%$232,400 +15%
    2018$1,384 $202,000
    2017$1,384 +15.1%--
    2016$1,202 --
    2015$1,202 $201,990 +0.8%
    2014$1,202 $200,300
    2013$1,202 --
    2012$1,202 --
    2011$1,202 +0.8%--
    2010$1,192 --
    2009$1,192 +3.4%--
    2008$1,153 --
    2007$1,153 +41.4%--
    2006$815 --
    2005-- --
    2004-- --
    2003-- --
    2002-- --
    2001-- --
    2000-- --
    Find assessor info on the county website

    Neighborhood: 28673

    Nearby schools

    GreatSchools rating
    Schools provided by the listing agent
    • Elementary: Sherrills Ford
    • Middle: Mill Creek
    • High: Bandys

    Source: Canopy MLS as distributed by MLS GRID. This data may not be complete. We recommend contacting the local school district to confirm school assignments for this home.

    Get pre-qualified for a loan
    At Zillow Home Loans, we can pre-qualify you in as little as 5 minutes with no impact to your credit score.

    An equal housing lender. NMLS #10287.