Step into this beautifully updated two-story home in the coveted Green Knolls community. A stylish new front door welcomes you into a light-filled space featuring dramatic vaulted ceilings, gleaming hardwood floors, and brand-new carpeting. The welcoming formal living room offers an ideal setting for entertaining, seamlessly flowing into the elegant dining room, enhanced with classic wainscoting, plantation shutters, and modern lighting. You’ll love preparing meals in the updated chef’s kitchen, featuring beautiful granite countertops, tile backsplash, high-end stainless-steel appliances, a convenient work desk, and a large breakfast nook. Unwind in the sun-drenched family room with soaring 2-story ceilings, high windows, hardwood flooring, built-in wine rack, and an inviting brick hearth fireplace. Beautiful glass doors lead to a wonderful sunroom with skylights and large picture windows. An updated half bath and main floor laundry complete the main level. The spacious primary suite has vaulted ceilings and a luxurious, updated 5-piece bathroom, showcasing custom tile, quartz countertops, a deep soaking tub, and an oversized shower with frameless glass, with multiple temperature-controlled shower heads. There are two additional bedrooms upstairs and an updated hall bath complete with tile floors and granite countertop. The finished basement has a large family room, a wet bar, in addition to a large storage and utility room. Step outside onto the relaxing deck with a built-in arbor. The large yard has mature shade trees, a luxurious hot tub, and a handy shed with electricity and windows for natural light. Other features include: ¼ acre lot, newer windows and updated lighting, solid wood interior doors, a newer high efficiency furnace, a radon mitigation system, and an oversized heated 3-car garage with doggie door. Come see this wonderful home and you’ll soon want to call it your home.
Sold for $825,000
$825,000
7831 W 109th Avenue, Westminster, CO 80021
3beds
3,078sqft
Single Family Residence
Built in 1988
0.28 Acres Lot
$798,100 Zestimate®
$268/sqft
$3,462 Estimated rent
Home value
$798,100
$750,000 - $854,000
$3,462/mo
Zestimate® history
Owner options
List your home for rent
$3,462/mo
Rent Zestimate®
Find your next renter with Zillow Rental Manager. Plus, with online applications, you can quickly screen prospective tenants – for free.
$3,462/mo
Rent Zestimate®
Refinance and save
$5,118/mo
Est. payment
Refinancing to a lower rate could help reduce your monthly payments and save thousands over the life of the loan.
$5,118/mo
Est. payment
Explore your selling options
Work with a Zillow partner agent
Leverage their expertise and Zillow's premium Showcase listings to get your home seen by more buyers.
Get startedList with your own agent
Get your home in front of millions of buyers by listing it on Zillow.
Learn how to do itSell it yourself
Take full control of how buyers see your home on Zillow by listing For Sale by Owner (FSBO).
List your homeWhat's special
Zillow last checked:
Listing updated:
Listed by:
Lisa Cybyske 303-635-1100 Lisa@Cybyske.com,
Coldwell Banker Realty 56,
Bryan Cybyske 303-635-1100,
Coldwell Banker Realty 56
Bought with:
Craig Curelop, 100077411
eXp Realty, LLC
Source: REcolorado as distributed by MLS GRID,MLS#: 3075531
Facts & features
Interior
Bedrooms & bathrooms
- Bedrooms: 3
- Bathrooms: 3
- Full bathrooms: 2
- 1/2 bathrooms: 1
- Main level bathrooms: 1
Primary bedroom
- Level: Upper
- Area: 208 Square Feet
- Dimensions: 13 x 16
Bedroom
- Level: Upper
- Area: 143 Square Feet
- Dimensions: 11 x 13
Bedroom
- Level: Upper
- Area: 132 Square Feet
- Dimensions: 11 x 12
Primary bathroom
- Level: Upper
- Area: 117 Square Feet
- Dimensions: 9 x 13
Bathroom
- Level: Upper
- Area: 55 Square Feet
- Dimensions: 5 x 11
Bathroom
- Level: Main
Dining room
- Level: Main
- Area: 143 Square Feet
- Dimensions: 11 x 13
Family room
- Level: Main
- Area: 252 Square Feet
- Dimensions: 14 x 18
Family room
- Level: Basement
- Area: 528 Square Feet
- Dimensions: 22 x 24
Kitchen
- Level: Main
- Area: 264 Square Feet
- Dimensions: 12 x 22
Laundry
- Level: Main
Living room
- Level: Main
- Area: 168 Square Feet
- Dimensions: 12 x 14
Sun room
- Level: Main
- Area: 150 Square Feet
- Dimensions: 10 x 15
Utility room
- Level: Basement
- Area: 432 Square Feet
- Dimensions: 18 x 24
Heating
- Forced Air, Natural Gas
Cooling
- Central Air
Appliances
- Included: Convection Oven, Dishwasher, Double Oven, Dryer, Gas Water Heater, Microwave, Range, Refrigerator, Washer
Features
- Built-in Features, Ceiling Fan(s), Eat-in Kitchen, Entrance Foyer, Five Piece Bath, Granite Counters, High Ceilings, Open Floorplan, Pantry, Quartz Counters, Radon Mitigation System, Smart Thermostat, Smoke Free, Vaulted Ceiling(s), Walk-In Closet(s), Wet Bar
- Flooring: Carpet, Tile, Wood
- Windows: Skylight(s)
- Basement: Finished
- Number of fireplaces: 1
- Fireplace features: Family Room, Wood Burning
Interior area
- Total structure area: 3,078
- Total interior livable area: 3,078 sqft
- Finished area above ground: 2,296
- Finished area below ground: 709
Property
Parking
- Total spaces: 3
- Parking features: Concrete, Exterior Access Door, Heated Garage, Oversized
- Attached garage spaces: 3
Features
- Levels: Two
- Stories: 2
- Patio & porch: Covered, Deck, Patio
- Has spa: Yes
- Spa features: Spa/Hot Tub
- Fencing: Full
Lot
- Size: 0.28 Acres
Details
- Parcel number: 171835
- Zoning: SFR
- Special conditions: Standard
Construction
Type & style
- Home type: SingleFamily
- Property subtype: Single Family Residence
Materials
- Brick, Frame, Wood Siding
- Foundation: Concrete Perimeter
- Roof: Composition
Condition
- Updated/Remodeled
- Year built: 1988
Utilities & green energy
- Sewer: Public Sewer
Green energy
- Energy efficient items: Appliances, HVAC, Lighting, Thermostat, Windows
Community & HOA
Community
- Subdivision: Green Knolls
HOA
- Has HOA: Yes
- Services included: Recycling, Trash
- HOA fee: $386 annually
- HOA name: Green Knolls Homeowners Assoc
- HOA phone: 303-459-4919
Location
- Region: Westminster
Financial & listing details
- Price per square foot: $268/sqft
- Tax assessed value: $701,629
- Annual tax amount: $3,415
- Date on market: 5/29/2025
- Listing terms: Cash,Conventional,FHA,VA Loan
- Exclusions: Personal Property, Staging Item
- Ownership: Individual
Price history
| Date | Event | Price |
|---|---|---|
| 6/20/2025 | Sold | $825,000$268/sqft |
Source:  REcolorado as distributed by MLS GRID #3075531 Report a problem REcolorado as distributed by MLS GRID #3075531 Report a problem | ||
| 6/3/2025 | Pending sale | $825,000$268/sqft |
Source: REcolorado as distributed by MLS GRID #3075531 Report a problem | ||
| 5/29/2025 | Listed for sale | $825,000+74.4%$268/sqft |
Source: REcolorado as distributed by MLS GRID #3075531 Report a problem | ||
| 8/8/2016 | Sold | $473,000-2.5%$154/sqft |
Source: Public Record Report a problem | ||
| 6/14/2016 | Pending sale | $485,000$158/sqft |
Source: 8Z Real Estate #5482915 Report a problem | ||
| 6/1/2016 | Listed for sale | $485,000+31.8%$158/sqft |
Source: 8Z Real Estate #5482915 Report a problem | ||
| 1/30/2003 | Sold | $367,944$120/sqft |
Source: Public Record Report a problem | ||
Public tax history
| Year | Property taxes | Tax assessment |
|---|---|---|
| 2025 | $3,415 0% | $43,852 -2.2% |
| 2024 | $3,416 +16.5% | $44,861 |
| 2023 | $2,934 -1.4% | $44,861 +18.9% |
| 2022 | $2,977 +5.1% | $37,726 -2.8% |
| 2021 | $2,831 | $38,811 +4.5% |
| 2020 | $2,831 +1.6% | $37,122 |
| 2019 | $2,786 +15.9% | $37,122 +19.8% |
| 2018 | $2,404 | $30,974 |
| 2017 | $2,404 +5.6% | $30,974 +3.4% |
| 2016 | $2,276 +100% | $29,960 |
| 2015 | $1,138 -45% | $29,960 +16.5% |
| 2014 | $2,067 -2.5% | $25,724 |
| 2013 | $2,121 +2.5% | $25,724 -3.9% |
| 2012 | $2,069 -1.5% | $26,756 |
| 2011 | $2,100 +0.1% | $26,756 -2.2% |
| 2010 | $2,098 -1.4% | $27,350 |
| 2009 | $2,129 +0.2% | $27,350 -1.2% |
| 2008 | $2,123 +2.5% | $27,690 |
| 2007 | $2,072 0% | $27,690 +3.7% |
| 2006 | $2,072 -4.2% | $26,690 -1.6% |
| 2005 | $2,162 +10.7% | $27,130 |
| 2004 | $1,952 +1.3% | $27,130 |
| 2003 | $1,927 +1.8% | $27,130 +3% |
| 2002 | $1,892 +3.5% | $26,330 +15% |
| 2001 | $1,828 -1.1% | $22,890 |
| 2000 | $1,848 | $22,890 |
Find assessor info on the county website
Neighborhood: 80021
Nearby homes
- $757,7003 bd3 ba2.6k sqft10893 Zephyr St, Westminster, CO 80021Off Market
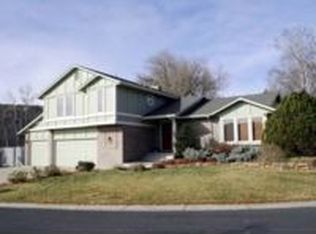
- $775,7003 bd3 ba2.1k sqft7861 W 109th Ave, Westminster, CO 80021Off Market
- $729,5003 bd3 ba1.9k sqft10923 Zephyr St, Westminster, CO 80021Off Market
- $863,4005 bd4 ba3.6k sqft7891 W 109th Ave, Westminster, CO 80021Off Market
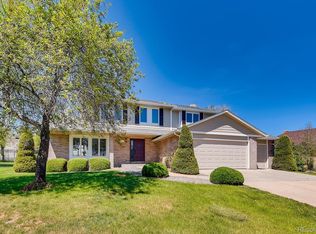
- $878,6004 bd3 ba3.7k sqft7802 W 109th Ave, Westminster, CO 80021Off Market
- $760,4003 bd3 ba2k sqft7862 W 109th Ave, Westminster, CO 80021Off Market
- $1,012,6004 bd3 ba3.1k sqft7832 W 109th Ave, Westminster, CO 80021Off Market
- $901,8003 bd3 ba2.5k sqft10882 Zephyr St, Westminster, CO 80021Off Market
Nearby schools
GreatSchools rating
- 4/10Semper Elementary SchoolGrades: PK-5Distance: 1.5 mi
- 7/10Mandalay Middle SchoolGrades: 6-8Distance: 1.6 mi
- 7/10Standley Lake High SchoolGrades: 9-12Distance: 1.1 mi
Schools provided by the listing agent
- Elementary: Semper
- Middle: Mandalay
- High: Standley Lake
- District: Jefferson County R-1
Source: REcolorado as distributed by MLS GRID. This data may not be complete. We recommend contacting the local school district to confirm school assignments for this home.
Get a cash offer in 3 minutes
Find out how much your home could sell for in as little as 3 minutes with a no-obligation cash offer.
Estimated market value
$798,100
Get a cash offer in 3 minutes
Find out how much your home could sell for in as little as 3 minutes with a no-obligation cash offer.
Estimated market value
$798,100
- Colorado
- Jefferson County
- Westminster
- 80021
- 7831 W 109th Avenue
Nearby cities
Nearby zip codes
Other Westminster Topics
