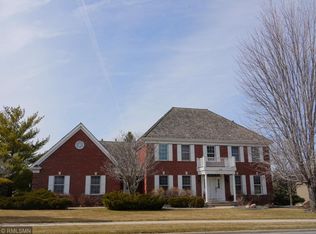
A beautiful and elegant opportunity located in the Heart of Hillcrest Lakeview Farms in Bloomington right down the block from Bush Lake and Richardson Nature Preserve. Within 2 miles of Edina and 15 minutes to the airport, this 5 bed, 5 bath gorgeous luxury home has been beautifully updated, offers a main floor owner’s suite design, with fabulous main level livability. You will enjoy nature views from the spectacular three season enclosed porch. The floor plan offers plenty of space for guests and family and it truly lives like a private experiential home. Featuring a lower level walk out entertainment space, movie theatre, billiards room, exercise room, wet bar, secret room and so much more. Perched up on a professionally landscaped lot with total privacy. An oversized heated three-car garage with extraordinary storage space completes this package. This one you must experience. The VALUE is remarkable, and you are minutes from every convenience imaginable.
Closed
$900,000
7831 W 95th St, Bloomington, MN 55438
5beds
5,611sqft
Single Family Residence
Built in 1993
0.36 Acres Lot
$1,092,700 Zestimate®
$160/sqft
$6,126 Estimated rent
Home value
$1,092,700
$1.03M - $1.17M
$6,126/mo
Zestimate® history
Owner options
List your home for rent
$6,126/mo
Rent Zestimate®
Find your next renter with Zillow Rental Manager. Plus, with online applications, you can quickly screen prospective tenants – for free.
$6,126/mo
Rent Zestimate®
Refinance and save
$6,236/mo
Est. payment
Refinancing to a lower rate could help reduce your monthly payments and save thousands over the life of the loan.
$6,236/mo
Est. payment
Explore your selling options
Work with a Zillow partner agent
Leverage their expertise and Zillow's premium Showcase listings to get your home seen by more buyers.
Get startedList with your own agent
Get your home in front of millions of buyers by listing it on Zillow.
Learn how to do itSell it yourself
Take full control of how buyers see your home on Zillow by listing For Sale by Owner (FSBO).
List your homeWhat's special
Oversized heated three-car garageGorgeous luxury homeRichardson nature preserveExtraordinary storage spaceSecret roomMovie theatreExercise room
Zillow last checked:
Listing updated:
Listed by:
Cari Ann Carter-Cari Ann Carter Group 612-926-9999,
Edina Realty, Inc.
Bought with:
Cari Ann Carter-Cari Ann Carter Group
Edina Realty, Inc.
Source: NorthstarMLS as distributed by MLS GRID,MLS#: 6420305
Facts & features
Interior
Bedrooms & bathrooms
- Bedrooms: 5
- Bathrooms: 5
- Full bathrooms: 2
- 3/4 bathrooms: 2
- 1/2 bathrooms: 1
Bedroom
- Level: Main
- Area: 255 Square Feet
- Dimensions: 17x15
Bedroom 2
- Level: Upper
- Area: 169 Square Feet
- Dimensions: 13x13
Bedroom 3
- Level: Upper
- Area: 143 Square Feet
- Dimensions: 13x11
Bedroom 4
- Level: Main
- Area: 121 Square Feet
- Dimensions: 11x11
Bedroom 5
- Level: Lower
- Area: 225 Square Feet
- Dimensions: 15x15
Other
- Level: Lower
- Area: 160 Square Feet
- Dimensions: 16x10
Other
- Level: Lower
- Area: 400 Square Feet
- Dimensions: 25x16
Bonus room
- Level: Lower
- Area: 54 Square Feet
- Dimensions: 9x6
Deck
- Level: Main
- Area: 210 Square Feet
- Dimensions: 15x14
Dining room
- Level: Main
- Area: 150 Square Feet
- Dimensions: 15x10
Exercise room
- Level: Lower
- Area: 160 Square Feet
- Dimensions: 20x8
Flex room
- Level: Lower
- Area: 132 Square Feet
- Dimensions: 12x11
Foyer
- Level: Main
- Area: 80 Square Feet
- Dimensions: 10x8
Garage
- Level: Main
- Area: 810 Square Feet
- Dimensions: 30x27
Great room
- Level: Main
- Area: 308 Square Feet
- Dimensions: 22x14
Kitchen
- Level: Main
- Area: 256 Square Feet
- Dimensions: 16x16
Laundry
- Level: Main
- Area: 56 Square Feet
- Dimensions: 8x7
Living room
- Level: Main
- Area: 204 Square Feet
- Dimensions: 17x12
Media room
- Level: Lower
- Area: 580 Square Feet
- Dimensions: 29x20
Mud room
- Level: Main
- Area: 48 Square Feet
- Dimensions: 12x4
Office
- Level: Main
- Area: 168 Square Feet
- Dimensions: 14x12
Patio
- Level: Lower
- Area: 336 Square Feet
- Dimensions: 28x12
Porch
- Level: Main
- Area: 60 Square Feet
- Dimensions: 12x5
Sauna
- Level: Lower
- Area: 35 Square Feet
- Dimensions: 7x5
Storage
- Level: Lower
- Area: 165 Square Feet
- Dimensions: 15x11
Other
- Level: Main
Heating
- Forced Air
Cooling
- Central Air
Appliances
- Included: Cooktop, Dishwasher, Disposal, Dryer, Exhaust Fan, Humidifier, Microwave, Refrigerator, Wall Oven, Washer
- Laundry: Gas Dryer Hookup, Main Level, Washer Hookup
Features
- Basement: Drain Tiled,Finished,Full,Storage Space,Sump Pump,Walk-Out Access
- Number of fireplaces: 3
- Fireplace features: Amusement Room, Family Room, Gas, Living Room
Interior area
- Total structure area: 5,611
- Total interior livable area: 5,611 sqft
- Finished area above ground: 3,339
- Finished area below ground: 2,272
Property
Parking
- Total spaces: 3
- Parking features: Attached, Concrete, Insulated Garage
- Attached garage spaces: 3
- Details: Garage Dimensions (30x27)
Accessibility
- Accessibility features: None
Features
- Levels: Two
- Stories: 2
- Patio & porch: Deck, Enclosed, Front Porch, Patio
Lot
- Size: 0.36 Acres
- Features: Corner Lot, Tree Coverage - Medium
Details
- Foundation area: 2442
- Parcel number: 3011621120038
- Zoning description: Residential-Single Family
Construction
Type & style
- Home type: SingleFamily
- Property subtype: Single Family Residence
Materials
- Brick, Stone
- Roof: Age Over 8 Years
Condition
- New construction: No
- Year built: 1993
Utilities & green energy
- Gas: Natural Gas
- Sewer: City Sewer/Connected
- Water: City Water/Connected
Community & neighborhood
Location
- Region: Bloomington
- Subdivision: Hillcrest Lakeview Farms
HOA & financial
HOA
- Has HOA: Yes
- HOA fee: $575 annually
- Services included: Other, Professional Mgmt
- Association name: Hillcrest Lakeview Farms
- Association phone: 612-269-6979
Other
Other facts
- Road surface type: Paved
Price history
| Date | Event | Price |
|---|---|---|
| 10/5/2023 | Sold | $900,000-5.3%$160/sqft |
Source:  NorthstarMLS as distributed by MLS GRID #6420305 Report a problem NorthstarMLS as distributed by MLS GRID #6420305 Report a problem | ||
| 9/21/2023 | Pending sale | $950,000$169/sqft |
Source: NorthstarMLS as distributed by MLS GRID #6420305 Report a problem | ||
| 9/15/2023 | Listing removed | -- |
Source:  Edina Realty Report a problem Edina Realty Report a problem | ||
| 9/5/2023 | Price change | $950,000-5%$169/sqft |
Source: NorthstarMLS as distributed by MLS GRID #6420305 Report a problem | ||
| 8/31/2023 | Listed for sale | $1,000,000+43.7%$178/sqft |
Source: NorthstarMLS as distributed by MLS GRID #6420305 Report a problem | ||
| 7/1/2019 | Sold | $696,000-0.6%$124/sqft |
Source: NorthstarMLS as distributed by MLS GRID #5193982 Report a problem | ||
| 6/3/2019 | Pending sale | $700,000$125/sqft |
Source: JP Willman Realty Twin Cities #5193982 Report a problem | ||
| 3/21/2019 | Listed for sale | $700,000$125/sqft |
Source: JP Willman Realty Twin Cities #5193982 Report a problem | ||
| 10/3/2018 | Listing removed | $700,000$125/sqft |
Source: Edina Realty, Inc., a Berkshire Hathaway affiliate #4963150 Report a problem | ||
| 6/20/2018 | Price change | $700,000-2.4%$125/sqft |
Source: Edina Realty, Inc., a Berkshire Hathaway affiliate #4963150 Report a problem | ||
| 6/5/2018 | Listed for sale | $717,500-1%$128/sqft |
Source: Edina Realty, Inc., a Berkshire Hathaway affiliate #4963150 Report a problem | ||
| 10/15/2017 | Listing removed | $725,000$129/sqft |
Source: Edina Realty, Inc., a Berkshire Hathaway affiliate #4867038 Report a problem | ||
| 8/18/2017 | Price change | $725,000-3.3%$129/sqft |
Source: Edina Realty, Inc., a Berkshire Hathaway affiliate #4867038 Report a problem | ||
| 6/15/2017 | Listed for sale | $750,000$134/sqft |
Source: Edina Realty, Inc., a Berkshire Hathaway affiliate #4805809 Report a problem | ||
| 6/1/2017 | Pending sale | $750,000$134/sqft |
Source: Edina Realty, Inc., a Berkshire Hathaway affiliate #4805809 Report a problem | ||
| 3/17/2017 | Listed for sale | $750,000-6.3%$134/sqft |
Source: Edina Realty, Inc., a Berkshire Hathaway affiliate #4805809 Report a problem | ||
| 11/3/2016 | Listing removed | $800,000$143/sqft |
Source: Edina Realty, Inc., a Berkshire Hathaway affiliate #4763028 Report a problem | ||
| 9/20/2016 | Listed for sale | $800,000$143/sqft |
Source: Edina Realty, Inc., a Berkshire Hathaway affiliate #4763028 Report a problem | ||
Public tax history
| Year | Property taxes | Tax assessment |
|---|---|---|
| 2025 | $14,733 +23.4% | $989,100 -3.1% |
| 2024 | $11,936 +1.8% | $1,021,100 +12.9% |
| 2023 | $11,725 +13.2% | $904,200 -0.6% |
| 2022 | $10,356 +7.8% | $909,800 +21.1% |
| 2021 | $9,606 +0.2% | $751,400 +5.8% |
| 2020 | $9,584 -0.2% | $709,900 +2.7% |
| 2019 | $9,606 +0.2% | $691,100 +3.7% |
| 2018 | $9,584 -3.5% | $666,600 -9.1% |
| 2017 | $9,930 -7.1% | $733,200 +7.2% |
| 2016 | $10,684 +2.4% | $683,700 -0.9% |
| 2015 | $10,430 -4.8% | $689,700 +10.2% |
| 2014 | $10,962 +1.8% | $625,600 -5.3% |
| 2013 | $10,772 +3.8% | $660,500 -2.3% |
| 2012 | $10,374 -4.2% | $675,800 -7.7% |
| 2011 | $10,832 +2.7% | $732,000 -4.5% |
| 2010 | $10,549 +2.6% | $766,600 -4.4% |
| 2009 | $10,277 +7.5% | $802,200 +3.6% |
| 2006 | $9,558 +52.5% | $774,600 +48.1% |
| 2005 | $6,267 -31.7% | $523,200 -24.5% |
| 2004 | $9,180 +14.9% | $692,800 +12% |
| 2002 | $7,987 -37.5% | $618,600 |
| 2001 | $12,787 | -- |
Find assessor info on the county website
Neighborhood: 55438
Nearby schools
GreatSchools rating
- 7/10Poplar Bridge Elementary SchoolGrades: K-5Distance: 2.2 mi
- 8/10Olson Middle SchoolGrades: 6-8Distance: 2.6 mi
- 8/10Jefferson Senior High SchoolGrades: 9-12Distance: 2.9 mi
Get a cash offer in 3 minutes
Find out how much your home could sell for in as little as 3 minutes with a no-obligation cash offer.
Estimated market value
$1,092,700
Get a cash offer in 3 minutes
Find out how much your home could sell for in as little as 3 minutes with a no-obligation cash offer.
Estimated market value
$1,092,700
- Minnesota
- Hennepin County
- Bloomington
- 55438
- 7831 W 95th St
Nearby cities
Nearby zip codes
Other Bloomington Topics
