Welcome home to this beautifully updated 4-bedroom Colonial tucked away on a quiet cul-de-sac in the desirable Waltham Woods neighborhood of North Canton. This home offers fantastic curb appeal with its timeless brick and wood exterior and a freshly refreshed interior, professionally painted in December 2025. The main level features durable LVP flooring and a warm, inviting layout with a spacious living room, private dining room with wainscoting and modern lighting, and a convenient half bath.
The kitchen is a true showstopper—open and airy with a farmhouse-industrial feel, exposed beams, brick accent wall with live wood mantel over the range, center island with seating, pantry, and ample workspace—perfect for everyday living and entertaining. The adjacent family room continues the character with beamed ceilings and a cozy gas fireplace and opens to an enclosed sunroom overlooking the fully fenced backyard. Outside, enjoy summer days in the in-ground saltwater pool—your own private oasis!
Upstairs, you’ll find three generously sized bedrooms, that share a full bathroom. The primary suite with LVP flooring, walk-in closet, and private bath with separate vanity area. The lower level offers excellent potential with a partially finished area ready to be completed as a rec room, plus plenty of storage space and laundry. Additional highlights include an attached 2-car garage, basketball hoop, and prime location close to schools, parks, shopping, and dining. This one truly checks all the boxes—schedule your showing today!
Closed
$343,160
7831 Windbur Cir NW, North Canton, OH 44720
4beds
2,128sqft
Single Family Residence
Built in 1980
0.29 Acres Lot
$364,100 Zestimate®
$161/sqft
$3,382 Estimated rent
Home value
$364,100
$346,000 - $382,000
$3,382/mo
Zestimate® history
Owner options
List your home for rent
$3,382/mo
Rent Zestimate®
Find your next renter with Zillow Rental Manager. Plus, with online applications, you can quickly screen prospective tenants – for free.
$3,382/mo
Rent Zestimate®
Refinance and save
$2,249/mo
Est. payment
Refinancing to a lower rate could help reduce your monthly payments and save thousands over the life of the loan.
$2,249/mo
Est. payment
Explore your selling options
Work with a Zillow partner agent
Leverage their expertise and Zillow's premium Showcase listings to get your home seen by more buyers.
Get startedList with your own agent
Get your home in front of millions of buyers by listing it on Zillow.
Learn how to do itSell it yourself
Take full control of how buyers see your home on Zillow by listing For Sale by Owner (FSBO).
List your homeWhat's special
Basketball hoopIn-ground saltwater poolQuiet cul-de-sacThree generously sized bedroomsFully fenced backyardFreshly refreshed interiorExposed beams
Zillow last checked:
Listing updated:
Listed by:
Jose Medina 330-595-9811 jose@josesellshomes.com,
Keller Williams Legacy Group Realty
Bought with:
Nathan Mcfarland, 2014001185
Howard Hanna
Source: MLS Now,MLS#: 5184362 Originating MLS: Stark Trumbull Area REALTORS
Originating MLS: Stark Trumbull Area REALTORSFacts & features
Interior
Bedrooms & bathrooms
- Bedrooms: 4
- Bathrooms: 3
- Full bathrooms: 2
- 1/2 bathrooms: 1
- Main level bathrooms: 1
Primary bedroom
- Description: Flooring: Luxury Vinyl Tile
- Features: Walk-In Closet(s)
- Level: Second
- Dimensions: 19 x 11
Bedroom
- Description: Flooring: Carpet
- Level: Second
- Dimensions: 19 x 11
Bedroom
- Description: Flooring: Carpet
- Level: Second
- Dimensions: 13 x 11
Bedroom
- Description: Flooring: Carpet
- Level: Second
- Dimensions: 12 x 10
Dining room
- Description: Flooring: Luxury Vinyl Tile
- Level: First
- Dimensions: 13 x 11
Family room
- Description: Flooring: Luxury Vinyl Tile
- Features: Beamed Ceilings, Fireplace
- Level: First
- Dimensions: 18 x 13
Kitchen
- Features: Bookcases
- Level: First
- Dimensions: 18 x 16
Living room
- Description: Flooring: Luxury Vinyl Tile
- Level: First
- Dimensions: 15 x 12
Sunroom
- Description: Flooring: Concrete
- Level: First
- Dimensions: 13 x 12
Heating
- Forced Air, Fireplace(s), Gas
Cooling
- Central Air, Ceiling Fan(s)
Appliances
- Laundry: In Basement
Features
- Beamed Ceilings, Breakfast Bar, Ceiling Fan(s), Eat-in Kitchen, Kitchen Island, Pantry, Walk-In Closet(s)
- Basement: Full,Storage Space,Unfinished
- Number of fireplaces: 1
- Fireplace features: Family Room
Interior area
- Total structure area: 2,128
- Total interior livable area: 2,128 sqft
- Finished area above ground: 2,128
Property
Parking
- Total spaces: 2
- Parking features: Attached, Garage
- Attached garage spaces: 2
Features
- Levels: Two
- Stories: 2
- Patio & porch: Enclosed, Front Porch, Patio, Porch
- Has private pool: Yes
- Pool features: In Ground, Pool Cover, Salt Water
- Fencing: Back Yard,Full,Wood
Lot
- Size: 0.29 Acres
- Features: Cul-De-Sac
Details
- Parcel number: 05501347
- Special conditions: Standard
Construction
Type & style
- Home type: SingleFamily
- Architectural style: Colonial
- Property subtype: Single Family Residence
Materials
- Brick, Wood Siding
- Roof: Asphalt,Fiberglass
Condition
- Year built: 1980
Utilities & green energy
- Sewer: Public Sewer
- Water: Public
Community & HOA
Community
- Subdivision: Waltham Woods
HOA
- Has HOA: No
Location
- Region: North Canton
Financial & listing details
- Price per square foot: $161/sqft
- Tax assessed value: $302,000
- Annual tax amount: $5,265
- Date on market: 1/30/2026
- Cumulative days on market: 100 days
Price history
| Date | Event | Price |
|---|---|---|
| 2/19/2026 | Pending sale | $359,900+4.9%$169/sqft |
Source:  MLS Now #5184362 Report a problem MLS Now #5184362 Report a problem | ||
| 2/18/2026 | Sold | $343,160-4.7%$161/sqft |
Source: MLS Now #5184362 Report a problem | ||
| 2/3/2026 | Contingent | $359,900$169/sqft |
Source: MLS Now #5184362 Report a problem | ||
| 1/30/2026 | Listed for sale | $359,900-0.7%$169/sqft |
Source: MLS Now #5184362 Report a problem | ||
| 1/5/2026 | Listing removed | $362,500$170/sqft |
Source: MLS Now #5174286 Report a problem | ||
| 12/16/2025 | Pending sale | $362,500$170/sqft |
Source: MLS Now #5174286 Report a problem | ||
| 11/26/2025 | Price change | $362,500-0.7%$170/sqft |
Source: MLS Now #5174286 Report a problem | ||
| 10/23/2025 | Price change | $365,000-2.7%$172/sqft |
Source: MLS Now #5159380 Report a problem | ||
| 10/14/2025 | Price change | $375,000-1.3%$176/sqft |
Source: MLS Now #5159380 Report a problem | ||
| 10/3/2025 | Price change | $380,000-3.8%$179/sqft |
Source: MLS Now #5159380 Report a problem | ||
| 9/26/2025 | Listed for sale | $395,000+132.4%$186/sqft |
Source: MLS Now #5159380 Report a problem | ||
| 3/5/2015 | Sold | $170,000-5%$80/sqft |
Source: MLS Now #3649455 Report a problem | ||
| 1/14/2015 | Pending sale | $178,900$84/sqft |
Source: DeHOFF REALTORS #3649455 Report a problem | ||
| 10/21/2014 | Price change | $178,900-4.8%$84/sqft |
Source: DeHOFF REALTORS #3649455 Report a problem | ||
| 9/6/2014 | Listed for sale | $187,900$88/sqft |
Source: DeHOFF REALTORS #3649455 Report a problem | ||
| 9/5/2014 | Pending sale | $187,900$88/sqft |
Source: DeHOFF REALTORS #3649455 Report a problem | ||
| 8/30/2014 | Listed for sale | $187,900$88/sqft |
Source: DeHOFF REALTORS #3649455 Report a problem | ||
Public tax history
| Year | Property taxes | Tax assessment |
|---|---|---|
| 2024 | $5,045 +7.9% | $105,710 +32.5% |
| 2023 | $4,674 +3.7% | $79,770 |
| 2022 | $4,507 -2.6% | $79,770 |
| 2021 | $4,629 +10.6% | $79,770 +17.5% |
| 2020 | $4,186 | $67,870 0% |
| 2019 | $4,186 | $67,880 |
| 2018 | $4,186 +15% | $67,880 +12.1% |
| 2017 | $3,640 -0.4% | $60,560 |
| 2016 | $3,655 +0.4% | $60,560 |
| 2015 | $3,640 | $60,560 +11.3% |
| 2014 | $3,640 +118.8% | $54,430 |
| 2013 | $1,664 | $54,430 |
| 2012 | -- | $54,430 -7.8% |
| 2011 | -- | $59,020 -0.3% |
| 2010 | -- | $59,220 |
| 2009 | $3,003 +3.3% | -- |
| 2008 | $2,906 -1.1% | -- |
| 2007 | $2,937 +29.6% | -- |
| 2005 | $2,266 -1.5% | -- |
| 2004 | $2,301 -0.2% | -- |
| 2003 | $2,305 -0.2% | -- |
| 2002 | $2,309 +2.9% | -- |
| 2001 | $2,243 +16% | -- |
| 2000 | $1,933 | -- |
Find assessor info on the county website
Neighborhood: 44720
Nearby homes
- $361,5004 bd3 ba2.4k sqft7849 Windbur Cir NW, North Canton, OH 44720Off Market

- $341,1004 bd2 ba2.1k sqft7815 Windbur Cir NW, North Canton, OH 44720Off Market
- $337,0004 bd3 ba2.2k sqft7840 Newgate Ave NW, North Canton, OH 44720Sold
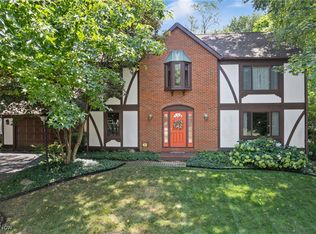
- $348,4004 bd3 ba2.3k sqft7850 Newgate Ave NW, North Canton, OH 44720Off Market
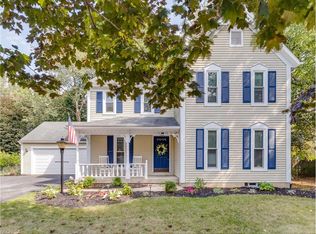
- $376,5004 bd4 ba2.4k sqft7820 Newgate Ave NW, North Canton, OH 44720Off Market
- $364,8004 bd2 ba2.4k sqft7865 Windbur Cir NW, North Canton, OH 44720Off Market
- $332,9004 bd2 ba2.2k sqft7828 Windbur Cir NW, North Canton, OH 44720Off Market
- $327,2004 bd2 ba2.1k sqft7840 Windbur Cir NW, North Canton, OH 44720Off Market
Nearby schools
GreatSchools rating
- NANorth Canton Primary SchoolGrades: PK-2Distance: 1.6 mi
- 8/10North Canton Middle SchoolGrades: 6-8Distance: 2 mi
- 9/10North Canton Hoover High SchoolGrades: 9-12Distance: 1.1 mi
Schools provided by the listing agent
- District: North Canton CSD - 7611
Source: MLS Now. This data may not be complete. We recommend contacting the local school district to confirm school assignments for this home.
Get a cash offer in 3 minutes
Find out how much your home could sell for in as little as 3 minutes with a no-obligation cash offer.
Estimated market value
$364,100
Get a cash offer in 3 minutes
Find out how much your home could sell for in as little as 3 minutes with a no-obligation cash offer.
Estimated market value
$364,100
- Ohio
- Stark County
- North Canton
- 44720
- 7831 Windbur Cir NW
Nearby cities
Nearby zip codes
Other North Canton Topics
