The house was built in 1996. In 2005 we bought it from the couple who custom built it. Due to their unfortunate health problems it had not been occupied. So we moved in to a new 9 year old house.This has been a dream home to live in. It sets facing south on cul-de-sac. We remolded the kitchen in 2018 it has oak cabinets new granite countertop double sink, title backsplash. garbage disposal,water softer. Next to the kitchen is a laundry room with sink and trash compactor, and large closet. There is a 3rd -1/2 bath with storage closet off of the laundry area. OPEN living area on main level. In living area there is a large tray ceiling. Custom window shades and drapes.Wood floors in living, dining, formal dining, hall & remodled 1st main bath. At the end of the hall there is the master bedroom with tray ceiling and 2nd newly remodeled tiled master bath with double shower adjusting heads. The master closet is WALK-IN (every ladies dream). Across the hall is the second bedroom with 2 yes 2 walk-in closets one in cedar and large window. In 2006 we added a 4-season sunroom by Hostetler. His work was to perfection. We are now using it as an office / lounge area. The area under the sunroom was inclosed with it now being used as a hot tub room. As you walk into the lower level from the sliding glass door, is a LARGE theater room / poker table & pool table. The other room finished downstairs is now a large 3rd bedroom. Downstairs 4th bath. Off the rec. room there is a finished safe storm room. Off of this room is another room that was built to store all our lawn & snow equipment. Now we going outside! To a large patio with a Swim Spa. 72"white vinyl semi-private fence with 2 walk gates. The unfinished area of basement has the Amana new efficiency furnace & air conditioner (2013), new water heater (2011). New Roof laminated shingles. Heated two stall garage also has pulleys from ceiling to hold a car top or other storage. Driveway has been widen for third vehicle.
Sold for $315,000
$315,000
7832 Barrington Pl, Lincoln, NE 68516
3beds
2,441sqft
SingleFamily
Built in 1996
8,712 Square Feet Lot
$470,700 Zestimate®
$129/sqft
$2,411 Estimated rent
Home value
$470,700
$438,000 - $504,000
$2,411/mo
Zestimate® history
Owner options
List your home for rent
$2,411/mo
Rent Zestimate®
Find your next renter with Zillow Rental Manager. Plus, with online applications, you can quickly screen prospective tenants – for free.
$2,411/mo
Rent Zestimate®
Refinance and save
$2,211/mo
Est. payment
Refinancing to a lower rate could help reduce your monthly payments and save thousands over the life of the loan.
$2,211/mo
Est. payment
Explore your selling options
Work with a Zillow partner agent
Leverage their expertise and Zillow's premium Showcase listings to get your home seen by more buyers.
Get startedList with your own agent
Get your home in front of millions of buyers by listing it on Zillow.
Learn how to do itSell it yourself
Take full control of how buyers see your home on Zillow by listing For Sale by Owner (FSBO).
List your homeWhat's special
Facts & features
Interior
Bedrooms & bathrooms
- Bedrooms: 3
- Bathrooms: 4
- Full bathrooms: 4
Heating
- Forced air, Electric
Cooling
- Central
Appliances
- Included: Dishwasher, Microwave, Trash compactor
Features
- Flooring: Carpet, Hardwood, Linoleum / Vinyl
- Basement: Finished
- Has fireplace: No
Interior area
- Total interior livable area: 2,441 sqft
Property
Parking
- Total spaces: 2
- Parking features: Garage - Attached, Off-street
Features
- Exterior features: Vinyl, Brick
- Has spa: Yes
Lot
- Size: 8,712 Square Feet
Details
- Parcel number: 1610403006000
Construction
Type & style
- Home type: SingleFamily
Materials
- Roof: Asphalt
Condition
- Year built: 1996
Community & HOA
Location
- Region: Lincoln
Financial & listing details
- Price per square foot: $129/sqft
- Tax assessed value: $451,800
- Annual tax amount: $743
Price history
| Date | Event | Price |
|---|---|---|
| 4/18/2025 | Sold | $315,000-1.6%$129/sqft |
Source: Public Record Report a problem | ||
| 3/24/2021 | Listing removed | -- |
Source: Owner Report a problem | ||
| 8/26/2016 | Listing removed | $320,000$131/sqft |
Source: Owner #24063043 Report a problem | ||
| 6/25/2016 | Price change | $320,000-2.7%$131/sqft |
Source: Owner #24063043 Report a problem | ||
| 6/6/2016 | Price change | $329,000-1.8%$135/sqft |
Source: Owner #24063043 Report a problem | ||
| 4/5/2016 | Listed for sale | $335,000+11.7%$137/sqft |
Source: Owner #24063043 Report a problem | ||
| 11/15/2014 | Listing removed | $300,000$123/sqft |
Source: BancWise Realty LLC #10116411 Report a problem | ||
| 8/13/2014 | Price change | $300,000+0%$123/sqft |
Source: BancWise Realty LLC #10116411 Report a problem | ||
| 8/12/2014 | Listed for sale | $299,900+0.3%$123/sqft |
Source: BancWise Realty LLC #10116411 Report a problem | ||
| 6/11/2014 | Listing removed | $299,000$122/sqft |
Source: Owner Report a problem | ||
| 5/31/2014 | Listed for sale | $299,000$122/sqft |
Source: Owner Report a problem | ||
Public tax history
| Year | Property taxes | Tax assessment |
|---|---|---|
| 2025 | $743 -30.4% | $451,800 +1.6% |
| 2024 | $1,068 -73.6% | $444,700 +5.4% |
| 2023 | $4,049 -40.4% | $421,800 +23.5% |
| 2022 | $6,791 -0.2% | $341,500 |
| 2021 | $6,806 +269.7% | $341,500 +9.8% |
| 2020 | $1,841 -70.6% | $311,100 |
| 2019 | $6,269 +6.7% | $311,100 +6.2% |
| 2018 | $5,877 +4.5% | $293,000 |
| 2017 | $5,624 +4.2% | $293,000 +5.7% |
| 2016 | $5,400 | $277,300 |
| 2015 | $5,400 +0.7% | $277,300 +6.8% |
| 2014 | $5,363 +6.2% | $259,600 |
| 2013 | $5,049 | $259,600 |
| 2012 | -- | $259,600 +11.6% |
| 2011 | -- | $232,700 |
| 2010 | -- | $232,700 |
| 2009 | -- | $232,700 -6.3% |
| 2008 | -- | $248,296 |
| 2007 | -- | $248,296 +3% |
| 2006 | -- | $241,011 |
| 2005 | $5,412 +1.3% | -- |
| 2004 | $5,343 | -- |
| 2003 | $5,343 +16.9% | -- |
| 2002 | $4,572 +1% | -- |
| 2001 | $4,528 +7.3% | -- |
| 2000 | $4,218 | -- |
Find assessor info on the county website
Neighborhood: Family Acres
Nearby homes
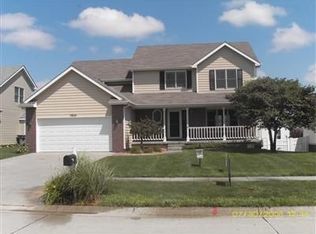
- $452,5005 bd3 ba2.4k sqft7824 Barrington Pl, Lincoln, NE 68516Off Market
- $358,4002 bd2 ba1.5k sqft7840 Barrington Pl, Lincoln, NE 68516Off Market
- $416,1003 bd3 ba2.9k sqft7901 Casey Ln, Lincoln, NE 68516Off Market
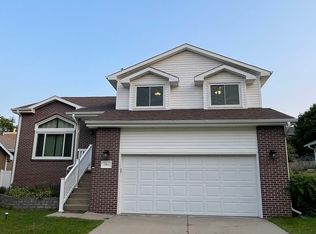
- $406,7003 bd3 ba2.8k sqft7911 Casey Ln, Lincoln, NE 68516Off Market

- $439,9005 bd4 ba3.1k sqft7816 Barrington Pl, Lincoln, NE 68516Sold
- $403,5004 bd3 ba2.6k sqft7831 Casey Ln, Lincoln, NE 68516Off Market
- $445,0004 bd4 ba3.2k sqft7848 Barrington Pl, Lincoln, NE 68516Sold
- $353,5003 bd3 ba1.3k sqft7921 Casey Ln, Lincoln, NE 68516Off Market
Nearby schools
GreatSchools rating
- 8/10Maxey Elementary SchoolGrades: PK-5Distance: 0.3 mi
- 7/10Lux Middle SchoolGrades: 6-8Distance: 1.6 mi
- 8/10Lincoln East High SchoolGrades: 9-12Distance: 3.2 mi
Schools provided by the listing agent
- District: Lincoln Pub. Schools
Source: The MLS. This data may not be complete. We recommend contacting the local school district to confirm school assignments for this home.
Sell for more on Zillow
Get a Zillow Showcase℠ listing at no additional cost and you could sell for .
$470,700
2% more
+$9,414
With Zillow Showcase(estimated)
$480,114
Sell for more on Zillow
Get a Zillow Showcase℠ listing at no additional cost and you could sell for .
$470,700
2% more
+$9,414
With Zillow Showcase(estimated)
$480,114
- Nebraska
- Lancaster County
- Lincoln
- 68516
- Family Acres
- 7832 Barrington Pl
