You'll think you just stepped into a magazine!!! Absolutely gorgeous, immaculate home is ready for its next family. Welcome to 7832 Benton Lane. Step into through the front door and you'll immediately fall in love. Foyer opens to the open Living Room, Dining Room and Eat-in Kitchen...luxury vinyl planking on entire first floor is new in 2020. Kitchen with granite counters, ceramic backsplash and all stainless appliances (new in 2016) will stay! Wonderful island / breakfast bar opens to the Living Room and Dining Room giving you so much space for all your entertaining needs. Large first floor office, first floor laundry room (washer and dryer new in 2018 will stay!) and first floor half bath with beautiful, patterned ceramic tile complete the first level. Large Master Bedroom has vaulted ceilings, walk-in closet and Master Bath will become your private retreat. Two more nice sized bedrooms with great closet space will give you plenty of room for family or visitors. Carpeting throughout the second level is new in 2020. Another Full Bath completes this level. And if all that isn't enough...the finished Basement will become your favorite "hang out" space. Feature wall of reclaimed wood, TV viewing area, table and chairs for game nights and a second area for an office or more entertaining space will give you all the options you need to make this space your favorite room. Built-ins and storage areas, along with a crawl space will take care of all your storage needs! HVAC, AC and H2O all new in 2022! Beautiful landscaped and private rear yard with stamped concrete patio has access from Kitchen and man door from garage. Nothing left for you to do but enjoy this beautiful home! Close to shopping, freeways and so much more...WELCOME HOME TO 7832 BENTON LANE!
Closed
$387,000
7832 Benton Ln, Hudson, OH 44236
3beds
2,316sqft
Single Family Residence
Built in 2000
5,401 Square Feet Lot
$405,600 Zestimate®
$167/sqft
$2,855 Estimated rent
Home value
$405,600
$385,000 - $426,000
$2,855/mo
Zestimate® history
Owner options
List your home for rent
$2,855/mo
Rent Zestimate®
Find your next renter with Zillow Rental Manager. Plus, with online applications, you can quickly screen prospective tenants – for free.
$2,855/mo
Rent Zestimate®
Refinance and save
$2,705/mo
Est. payment
Refinancing to a lower rate could help reduce your monthly payments and save thousands over the life of the loan.
$2,705/mo
Est. payment
Explore your selling options
Work with a Zillow partner agent
Leverage their expertise and Zillow's premium Showcase listings to get your home seen by more buyers.
Get startedList with your own agent
Get your home in front of millions of buyers by listing it on Zillow.
Learn how to do itSell it yourself
Take full control of how buyers see your home on Zillow by listing For Sale by Owner (FSBO).
List your homeWhat's special
Wonderful islandNice sized bedroomsHalf bathLarge first floor officeImmaculate homeStorage areasTv viewing area
Zillow last checked:
Listing updated:
Listed by:
Joanne Podojil j.podojil@kw.com440-554-8808,
Keller Williams Chervenic Rlty
Bought with:
Quinn Johnston, 2018005656
LoFaso Real Estate Services
Source: MLS Now,MLS#: 5044295 Originating MLS: Akron Cleveland Association of REALTORS
Originating MLS: Akron Cleveland Association of REALTORSFacts & features
Interior
Bedrooms & bathrooms
- Bedrooms: 3
- Bathrooms: 3
- Full bathrooms: 2
- 1/2 bathrooms: 1
- Main level bathrooms: 1
Primary bedroom
- Description: Flooring: Carpet
- Features: High Ceilings, Vaulted Ceiling(s), Walk-In Closet(s), Window Treatments
- Level: Second
- Dimensions: 16 x 14
Bedroom
- Description: Flooring: Luxury Vinyl Tile
- Features: Window Treatments
- Level: Second
- Dimensions: 12 x 11
Bedroom
- Description: Flooring: Carpet
- Features: Window Treatments
- Level: Second
- Dimensions: 12 x 11
Primary bathroom
- Description: Flooring: Laminate
- Level: Second
- Dimensions: 14 x 9
Dining room
- Description: Flooring: Luxury Vinyl Tile
- Features: Chandelier, Window Treatments
- Level: First
- Dimensions: 14 x 10
Eat in kitchen
- Description: Flooring: Luxury Vinyl Tile
- Features: Breakfast Bar, Chandelier, Granite Counters, Window Treatments
- Level: First
- Dimensions: 21 x 10
Living room
- Description: Flooring: Luxury Vinyl Tile
- Features: Window Treatments
- Level: First
- Dimensions: 20 x 16
Office
- Description: Flooring: Luxury Vinyl Tile
- Features: Chandelier, Window Treatments
- Level: First
- Dimensions: 13 x 12
Recreation
- Description: Flooring: Carpet
- Features: Built-in Features, Natural Woodwork
- Level: Lower
- Dimensions: 31 x 22
Heating
- Forced Air
Cooling
- Gas
Appliances
- Included: Dryer, Dishwasher, Disposal, Microwave, Range, Refrigerator, Washer
Features
- Breakfast Bar, Built-in Features, Ceiling Fan(s), Chandelier, Double Vanity, Entrance Foyer, Eat-in Kitchen, Granite Counters, Kitchen Island, Open Floorplan, Pantry, Storage, Vaulted Ceiling(s), Walk-In Closet(s)
- Basement: Full,Finished,Storage Space,Sump Pump
- Has fireplace: No
Interior area
- Total structure area: 2,316
- Total interior livable area: 2,316 sqft
- Finished area above ground: 1,716
- Finished area below ground: 600
Property
Parking
- Total spaces: 2
- Parking features: Attached, Garage
- Attached garage spaces: 2
Features
- Levels: Two
- Stories: 2
- Patio & porch: Front Porch, Patio
- Has view: Yes
- View description: Trees/Woods
Lot
- Size: 5,401 Square Feet
- Features: Corner Lot, Landscaped, Wooded
Details
- Parcel number: 6204938
Construction
Type & style
- Home type: SingleFamily
- Architectural style: Colonial
- Property subtype: Single Family Residence
Materials
- Vinyl Siding
- Roof: Asphalt,Fiberglass
Condition
- Year built: 2000
Utilities & green energy
- Sewer: Public Sewer
- Water: Public
Community & HOA
Community
- Security: Carbon Monoxide Detector(s), Smoke Detector(s)
- Subdivision: North Hiram Lane Sub
HOA
- Has HOA: Yes
- Services included: Association Management, Insurance, Maintenance Grounds, Reserve Fund, Snow Removal
- HOA fee: $110 monthly
- HOA name: N Hiram Lane Homeowner's Association
- Second HOA fee: $300 annually
Location
- Region: Hudson
Financial & listing details
- Price per square foot: $167/sqft
- Tax assessed value: $283,420
- Annual tax amount: $5,611
- Date on market: 6/6/2024
- Cumulative days on market: 6 days
Price history
| Date | Event | Price |
|---|---|---|
| 6/27/2024 | Sold | $387,000+1.9%$167/sqft |
Source:  MLS Now #5044295 Report a problem MLS Now #5044295 Report a problem | ||
| 6/10/2024 | Pending sale | $379,900$164/sqft |
Source: MLS Now #5044295 Report a problem | ||
| 6/6/2024 | Listed for sale | $379,900+83.5%$164/sqft |
Source: MLS Now #5044295 Report a problem | ||
| 3/10/2015 | Sold | $207,000-3.3%$89/sqft |
Source: Public Record Report a problem | ||
| 5/1/2006 | Sold | $214,000+16%$92/sqft |
Source:  MLS Now #2280000 Report a problem MLS Now #2280000 Report a problem | ||
| 11/14/2000 | Sold | $184,500$80/sqft |
Source: Public Record Report a problem | ||
Public tax history
| Year | Property taxes | Tax assessment |
|---|---|---|
| 2025 | $5,769 -1.5% | $99,200 |
| 2024 | $5,860 +4.4% | $99,200 |
| 2023 | $5,611 +17.5% | $99,200 +34% |
| 2022 | $4,776 -0.6% | $74,029 |
| 2021 | $4,803 | $74,029 |
| 2020 | -- | $74,029 +7.7% |
| 2019 | $4,834 +1.6% | $68,755 0% |
| 2018 | $4,757 +23.9% | $68,760 |
| 2017 | $3,839 | $68,760 +9.4% |
| 2016 | $3,839 | $62,850 |
| 2015 | $3,839 +0.2% | $62,850 |
| 2014 | $3,832 -0.1% | $62,850 0% |
| 2013 | $3,838 -0.7% | $62,860 |
| 2012 | $3,866 +9.6% | $62,860 |
| 2011 | $3,526 -1% | $62,860 -8.1% |
| 2010 | $3,559 | $68,422 |
| 2009 | -- | $68,422 |
| 2008 | $3,662 +2.1% | $68,422 -1.9% |
| 2007 | $3,586 +6.9% | $69,759 |
| 2006 | $3,354 -4.8% | $69,759 |
| 2005 | $3,522 | $69,759 +11.9% |
| 2004 | -- | $62,325 |
| 2003 | $3,044 -0.6% | $62,325 |
| 2002 | $3,063 -12.1% | $62,325 -3.5% |
| 2001 | $3,484 +309.4% | $64,579 +241.7% |
| 2000 | $851 | $18,900 |
Find assessor info on the county website
Neighborhood: 44236
Nearby homes
- $352,7003 bd2 ba1.5k sqft7824 Benton Ln, Hudson, OH 44236Off Market
- $362,0003 bd3 ba2k sqft7816 Benton Ln, Hudson, OH 44236Sold
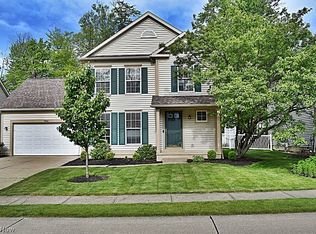
- $385,0004 bd2 ba1.9k sqft2139 Camden Ln, Hudson, OH 44236Off Market
- $371,8003 bd2 ba1.7k sqft7829 Benton Ln, Hudson, OH 44236Off Market
- $368,2004 bd3 ba1.8k sqft2131 Camden Ln, Hudson, OH 44236Off Market
- $368,9003 bd2 ba1.5k sqft7821 Benton Ln, Hudson, OH 44236Off Market
- $380,7004 bd2 ba1.6k sqft7837 Benton Ln, Hudson, OH 44236Off Market
- $396,9004 bd2 ba2.3k sqft2147 Camden Ln, Hudson, OH 44236Off Market
Nearby schools
GreatSchools rating
- NAWilcox Elementary SchoolGrades: PK-1Distance: 2.5 mi
- 7/10R B Chamberlin Middle SchoolGrades: 7-8Distance: 3 mi
- 8/10Twinsburg High SchoolGrades: 9-12Distance: 2.6 mi
Schools provided by the listing agent
- District: Twinsburg CSD - 7716
Source: MLS Now. This data may not be complete. We recommend contacting the local school district to confirm school assignments for this home.
Get a cash offer in 3 minutes
Find out how much your home could sell for in as little as 3 minutes with a no-obligation cash offer.
Estimated market value
$405,600
Get a cash offer in 3 minutes
Find out how much your home could sell for in as little as 3 minutes with a no-obligation cash offer.
Estimated market value
$405,600
- Ohio
- Summit County
- Twinsburg Township
- 44236
- 7832 Benton Ln
Nearby cities
Nearby zip codes
Other Twinsburg Township Topics
- Apartments for Rent in 44236
- Houses for Sale in 44236
- Houses for Rent in 44236
- 44236 Real Estate
- Twinsburg Township Condos
- Houses for Sale in Twinsburg Township
- Newest Listings in Twinsburg Township
- Twinsburg Township Home Values
- Twinsburg Township Real Estate Agents
- Twinsburg Township Refinance
- Twinsburg Township Mortgage Rates
