Welcome to this stunning 4-bedroom, 3-bathroom home that's perfect for both relaxation and entertaining! The custom flooring throughout the living areas, floor to ceiling windows, French doors, vaulted ceilings, and porte-cochere are just some of the many features of Clovis home. The large floorpan offers a living room, and family room, as well as two dining areas, and even a built in desk. There are 3 bedrooms and 2 bathrooms on one of the side home, and a 4th bed with its own bath on the opposite side of the kitchen for ample privacy. Boasting a gorgeous pool, and covered patio for summer days, mature landscaping, fenced backyard, oversized front yard, everyone in the family is sure to be satisfied. We didnt leave out the hobbiest in the family either. Out back there is a shop and barn compete with roll up doors, 220V, and water. A sea train, carport/ RV storage, 3 fenced animals pens, a large fenced pasture, and even a chicken coop with power and water. If you are looking for sweet Serinity in Clovis, this is it, and in a cul de sac! Sellers spared no expense building this family home, which also includes an owned solar system that covers all of the sellers usage. Schedule your private showing today!
Sold for $900,000
$900,000
7832 E Mesa Ave, Clovis, CA 93619
4beds
3baths
2,800sqft
Residential, Single Family Residence
Built in 1978
2 Acres Lot
$971,000 Zestimate®
$321/sqft
$3,420 Estimated rent
Home value
$971,000
$893,000 - $1.06M
$3,420/mo
Zestimate® history
Owner options
List your home for rent
$3,420/mo
Rent Zestimate®
Find your next renter with Zillow Rental Manager. Plus, with online applications, you can quickly screen prospective tenants – for free.
$3,420/mo
Rent Zestimate®
Refinance and save
$5,778/mo
Est. payment
Refinancing to a lower rate could help reduce your monthly payments and save thousands over the life of the loan.
$5,778/mo
Est. payment
Explore your selling options
Work with a Zillow partner agent
Leverage their expertise and Zillow's premium Showcase listings to get your home seen by more buyers.
Get startedList with your own agent
Get your home in front of millions of buyers by listing it on Zillow.
Learn how to do itSell it yourself
Take full control of how buyers see your home on Zillow by listing For Sale by Owner (FSBO).
List your homeWhat's special
Fenced backyardMature landscapingLarge fenced pastureOversized front yardChicken coopShop and barnFloor to ceiling windows
Zillow last checked:
Listing updated:
Listed by:
Sarah Gillespie DRE #01843339 559-375-6841,
Executive Realty Associates
Bought with:
Peggy Marcantoni, DRE #01731701
Sanderson & Marcantoni RE
Source: Fresno MLS,MLS#: 624010Originating MLS: Fresno MLS
Facts & features
Interior
Bedrooms & bathrooms
- Bedrooms: 4
- Bathrooms: 3
Primary bedroom
- Area: 0
- Dimensions: 0 x 0
Bedroom 1
- Area: 0
- Dimensions: 0 x 0
Bedroom 2
- Area: 0
- Dimensions: 0 x 0
Bedroom 3
- Area: 0
- Dimensions: 0 x 0
Bedroom 4
- Area: 0
- Dimensions: 0 x 0
Bathroom
- Features: Tub/Shower, Shower
Dining room
- Features: Formal, Living Room/Area, Family Room/Area
- Area: 0
- Dimensions: 0 x 0
Family room
- Area: 0
- Dimensions: 0 x 0
Kitchen
- Features: Eat-in Kitchen, Breakfast Bar, Pantry
- Area: 0
- Dimensions: 0 x 0
Living room
- Area: 0
- Dimensions: 0 x 0
Basement
- Area: 0
Heating
- Has Heating (Unspecified Type)
Cooling
- Central Air
Appliances
- Included: Built In Range/Oven, Disposal, Dishwasher, Microwave, Refrigerator
- Laundry: Inside, Laundry Closet
Features
- Isolated Bedroom, Isolated Bathroom
- Flooring: Carpet, Laminate, Tile, Vinyl, Other
- Number of fireplaces: 2
- Fireplace features: Masonry, Wood Burning
Interior area
- Total structure area: 2,800
- Total interior livable area: 2,800 sqft
Property
Parking
- Parking features: Garage - Attached, Carport, Open
- Has attached garage: Yes
- Has carport: Yes
- Has uncovered spaces: Yes
Features
- Levels: One
- Stories: 1
- Patio & porch: Covered
- Has private pool: Yes
- Pool features: Fenced, Grassy Area, Private, In Ground
- Spa features: Bath
- Fencing: Fenced
Lot
- Size: 2 Acres
- Features: Urban, Cul-De-Sac, Horses Allowed, Sprinklers In Front, Sprinklers In Rear, Sprinklers Auto, Sprinklers Manual, Mature Landscape, Fruit/Nut Trees
Details
- Additional structures: Workshop, Barn(s), Shed(s), Other
- Parcel number: 55307003
- Horses can be raised: Yes
- Horse amenities: Horse Setup
Construction
Type & style
- Home type: SingleFamily
- Architectural style: Ranch
- Property subtype: Residential, Single Family Residence
Materials
- Stucco, Wood Siding, Brick
- Foundation: Concrete
- Roof: Composition
Condition
- Year built: 1978
Utilities & green energy
- Sewer: Septic Tank
- Water: Private
- Utilities for property: Public Utilities, Propane
Community & HOA
Community
- Security: Security System, Security Gate
Location
- Region: Clovis
Financial & listing details
- Price per square foot: $321/sqft
- Tax assessed value: $709,287
- Annual tax amount: $8,566
- Date on market: 1/17/2025
- Listing agreement: Exclusive Right To Sell
Price history
| Date | Event | Price |
|---|---|---|
| 2/7/2025 | Sold | $900,000+2.3%$321/sqft |
Source: Fresno MLS #624010 Report a problem | ||
| 1/23/2025 | Pending sale | $879,900$314/sqft |
Source: Fresno MLS #624010 Report a problem | ||
| 1/18/2025 | Listed for sale | $879,900+62.9%$314/sqft |
Source: Fresno MLS #624010 Report a problem | ||
| 3/24/2021 | Listing removed | -- |
Source: Owner Report a problem | ||
| 2/28/2008 | Sold | $540,000-19.3%$193/sqft |
Source: Public Record Report a problem | ||
| 7/18/2007 | Price change | $669,000-7.7%$239/sqft |
Source: Owner Report a problem | ||
| 6/19/2007 | Price change | $725,000-3.3%$259/sqft |
Source: Owner Report a problem | ||
| 1/16/2007 | Listed for sale | $750,000+159.1%$268/sqft |
Source: Owner Report a problem | ||
| 5/30/2002 | Sold | $289,500+25.9%$103/sqft |
Source: Public Record Report a problem | ||
| 12/22/1993 | Sold | $230,000$82/sqft |
Source: Public Record Report a problem | ||
Public tax history
| Year | Property taxes | Tax assessment |
|---|---|---|
| 2025 | $8,566 +3.2% | $709,287 +2% |
| 2024 | $8,303 +2.2% | $695,381 +2% |
| 2023 | $8,126 +2.2% | $681,747 +2% |
| 2022 | $7,948 +6.6% | $668,381 +5.7% |
| 2021 | $7,456 +9.3% | $632,500 +10% |
| 2020 | $6,821 +4.6% | $575,000 +4.5% |
| 2019 | $6,523 +4% | $550,000 +3.8% |
| 2018 | $6,270 +5.8% | $530,000 +6% |
| 2017 | $5,928 -4.9% | $500,000 -6.5% |
| 2016 | $6,233 +1.6% | $534,630 +1.5% |
| 2015 | $6,137 +6.7% | $526,600 +6.8% |
| 2014 | $5,754 | $493,100 +16% |
| 2013 | -- | $425,100 +10% |
| 2012 | -- | $386,500 -5% |
| 2011 | -- | $407,000 |
| 2010 | -- | $407,000 |
| 2009 | -- | $407,000 +26.1% |
| 2008 | -- | $322,781 +2% |
| 2007 | -- | $316,453 +2% |
| 2006 | -- | $310,249 +2% |
| 2005 | -- | $304,167 +2% |
| 2004 | -- | $298,204 +10.5% |
| 2003 | -- | $269,912 +2% |
| 2002 | -- | $264,621 +2% |
| 2001 | $3,118 | $259,433 |
Find assessor info on the county website
Neighborhood: 93619
Nearby homes
- $724,9003 bd2 ba2.8k sqft7822 E Mesa Ave, Clovis, CA 93619Off Market
- $914,4004 bd3 ba3.2k sqft6165 N De Wolf Ave, Clovis, CA 93619Off Market
- $897,3004 bd2 ba2.8k sqft7869 E Mesa Ave, Clovis, CA 93619Off Market
- $891,7005 bd3 ba2.8k sqft6219 N De Wolf Ave, Clovis, CA 93619Off Market
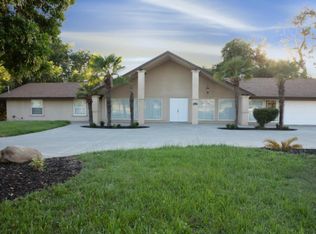
- $---- bd-- ba-- sqft6195 N De Wolf Ave, Clovis, CA 93619Off Market
- $720,5003 bd1 ba2.4k sqft6127 N De Wolf Ave, Clovis, CA 93619Off Market
- $964,8005 bd3 ba3.8k sqft7841 E Mesa Ave, Clovis, CA 93619Off Market
- $943,4004 bd2 ba3.2k sqft7782 E Mesa Ave, Clovis, CA 93619Off Market
Nearby schools
GreatSchools rating
- 9/10Cedarwood Elementary SchoolGrades: K-6Distance: 0.9 mi
- 7/10Clark Intermediate SchoolGrades: 7-8Distance: 2.8 mi
- 9/10Clovis High SchoolGrades: 9-12Distance: 1.9 mi
Schools provided by the listing agent
- Elementary: Cedarwood
- Middle: Clark
- High: Clovis
Source: Fresno MLS. This data may not be complete. We recommend contacting the local school district to confirm school assignments for this home.
Get a cash offer in 3 minutes
Find out how much your home could sell for in as little as 3 minutes with a no-obligation cash offer.
Estimated market value
$971,000
Get a cash offer in 3 minutes
Find out how much your home could sell for in as little as 3 minutes with a no-obligation cash offer.
Estimated market value
$971,000
- California
- Fresno County
- Clovis
- 93619
- 7832 E Mesa Ave
Nearby cities
Nearby zip codes
Other Clovis Topics
