Set in the heart of South Scottsdale, this beautifully renovated 3-bedroom, 2-bath home has undergone nearly $170,000 in recent improvements, offering a fresh, move-in-ready property with extensive updates inside and out. Renovations include a new roof, completely remodeled kitchen and bathrooms, new flooring, refreshed landscaping, and a new garage door and motor.
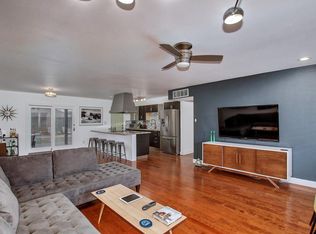
The redesigned kitchen serves as the centerpiece of the home, featuring a large island, abundant cabinetry, and stainless steel appliances. It flows naturally into the dining and living areas, creating an open and inviting space that's perfect for both everyday living and entertaining.
The primary suite offers a comfortable retreat with a spacious, beautifully updated bathroom. Two additional bedrooms provide flexibility f guests, a home office, or additional living space. Both bathrooms have been fully renovated with modern finishes, and the home also includes the convenience of an attached one-car garage.
Outside, the updated landscaping was designed with easy Arizona living in mind. The front yard features artificial turf and paver pathways for attractive, low-maintenance curb appeal, while the backyard offers a covered patio and plenty of space for outdoor dining, entertaining, or simply relaxing.
The location puts some of Scottsdale's most popular destinations within easy reach. Old Town Scottsdale, Scottsdale Fashion Square, and Chaparral Park are all less than 10 minutes away, while ASU, Camelback Mountain, The Phoenician, and even more of the Valley's best dining, shopping, and entertainment are approximately 15 minutes from home.
Thoughtfully renovated from top to bottom, this South Scottsdale home brings together modern finishes, inviting indoor and outdoor spaces, an attached garage, and a location that makes it easy to enjoy everything Scottsdale and the surrounding Valley have to offer.
For sale
Price cut: $16K (9/30)
$649,000
7832 E MONTE VISTA Road, Scottsdale, AZ 85257
3beds
1,260sqft
Single Family Residence
Built in 1961
6,603 Square Feet Lot
$-- Zestimate®
$515/sqft
$-- HOA
What's special
Covered patioCompletely remodeled kitchenNew flooringAttached one-car garageRefreshed landscapingLarge islandAbundant cabinetry
- 51 days
- 296
- 28
Zillow last checked:
Listing updated:
Listed by:
Julie Dunlap 602-571-3428,
My Home Group Real Estate
Source: ARMLS,MLS#: 7066696
Facts & features
Interior
Bedrooms & bathrooms
- Bedrooms: 3
- Bathrooms: 2
- Full bathrooms: 2
Heating
- Heat Pump
Cooling
- Central Air, Ceiling Fan(s), Programmable Thmstat
Appliances
- Included: Refrigerator, Dishwasher, Disposal, Gas Range, Built-In Gas Oven
- Laundry: In Garage, Gas Dryer Hookup
Features
- High Speed Internet, Granite Counters, Double Vanity, Eat-in Kitchen, Breakfast Bar, Kitchen Island, 3/4 Bath Master Bdrm
- Flooring: Vinyl
- Windows: Double Pane Windows
- Has basement: No
- Has fireplace: No
Interior area
- Total structure area: 1,260
- Total interior livable area: 1,260 sqft
Video & virtual tour
Property
Parking
- Total spaces: 2
- Parking features: Attached, Garage Door Opener, Extended Length Garage, Direct Access
- Attached garage spaces: 1
- Uncovered spaces: 1
Features
- Stories: 1
- Patio & porch: Covered, Patio
- Spa features: None
- Fencing: Back Yard,Block
Lot
- Size: 6,603 Square Feet
- Features: North/South Exposure, Desert Front, Gravel/Stone Front, Gravel/Stone Back, Synthetic Grass Frnt
Details
- Parcel number: 13110043
Construction
Type & style
- Home type: SingleFamily
- Architectural style: Ranch
- Property subtype: Single Family Residence
Materials
- Painted, Block
- Roof: Composition
Condition
- Year built: 1961
Utilities & green energy
- Sewer: Public Sewer
Community & HOA
Community
- Features: Biking/Walking Path
- Subdivision: COX HEIGHTS 4 AMD
HOA
- Has HOA: No
- Services included: No Fees
Location
- Region: Scottsdale
Financial & listing details
- Price per square foot: $515/sqft
- Tax assessed value: $417,100
- Annual tax amount: $1,187
- Date on market: 8/14/2026
- Cumulative days on market: 51 days
- Listing terms: VA Loan,Cash,Conventional,FHA
- Ownership: Fee Simple
- Road surface type: Asphalt
Estimated market value
Not available
Estimated sales range
Not available
Not available
Price history
| Date | Event | Price |
|---|---|---|
| 9/30/2026 | Price change | $649,000-2.4%$515/sqft |
Source:  ARMLS #7066696 Report a problem ARMLS #7066696 Report a problem | ||
| 9/16/2026 | Price change | $665,000-2.1%$528/sqft |
Source: ARMLS #7066696 Report a problem | ||
| 8/24/2026 | Price change | $679,000-1.5%$539/sqft |
Source: ARMLS #7066696 Report a problem | ||
| 8/14/2026 | Listed for sale | $689,000+65.2%$547/sqft |
Source: ARMLS #7066696 Report a problem | ||
| 3/18/2026 | Sold | $417,000+32.4%$331/sqft |
Source: Public Record Report a problem | ||
| 5/6/2025 | Sold | $315,000$250/sqft |
Source: Public Record Report a problem | ||
| 9/5/2024 | Sold | $315,000$250/sqft |
Source: Public Record Report a problem | ||
Public tax history
| Year | Property taxes | Tax assessment |
|---|---|---|
| 2025 | $1,164 -12.3% | $41,710 -15% |
| 2024 | $1,327 +1.1% | $49,060 +173.8% |
| 2023 | $1,312 +3.8% | $17,918 -39.4% |
| 2022 | $1,264 -5.1% | $29,550 +9% |
| 2021 | $1,332 +3.2% | $27,110 +7.8% |
| 2020 | $1,290 +3.7% | $25,150 +11.5% |
| 2019 | $1,244 | $22,550 +11.5% |
| 2018 | $1,244 +23.2% | $20,220 +5.5% |
| 2017 | $1,010 +6.2% | $19,170 +9.8% |
| 2016 | $951 +1.3% | $17,460 +4.9% |
| 2015 | $939 | $16,650 +34.8% |
| 2014 | -- | $12,350 +17.6% |
| 2013 | -- | $10,500 -6% |
| 2012 | -- | $11,170 -15.1% |
| 2011 | -- | $13,160 -13.7% |
| 2010 | -- | $15,250 -21.6% |
| 2009 | -- | $19,450 +127.5% |
| 2008 | -- | $8,550 |
| 2007 | -- | $8,550 |
| 2006 | -- | $8,550 |
| 2005 | -- | $8,550 |
| 2004 | -- | $8,550 |
| 2003 | -- | $8,550 |
| 2002 | -- | $8,550 |
Find assessor info on the county website
Monthly payment
Est. payment
Payment breakdown
Explore the cost of this home by adjusting the details. Changes won't be saved.Climate risks
Neighborhood: Cox Heights
Nearby schools
Schools provided by the listing agent
- Elementary: Pima Elementary School
- Middle: Tonalea Middle School
- High: Coronado High School
- District: Scottsdale Unified District
Source: ARMLS. This data may not be complete. We recommend contacting the local school district to confirm school assignments for this home.
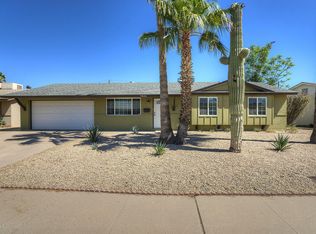
- $777,1004 bd3 ba2k sqft7826 E Monte Vista Rd, Scottsdale, AZ 85257Off Market
- $550,1003 bd2 ba1.2k sqft7840 E Monte Vista Rd, Scottsdale, AZ 85257Off Market
- $579,9004 bd2 ba1.4k sqft7829 E Cypress St, Scottsdale, AZ 85257Off Market
- $520,900-- bd2 ba1.2k sqft7846 E Monte Vista Rd, Scottsdale, AZ 85257Off Market
Similar homes
- $599,9003 bd2 ba1.4k sqft7453 E ALMERIA Road, Scottsdale, AZ 85257For Sale
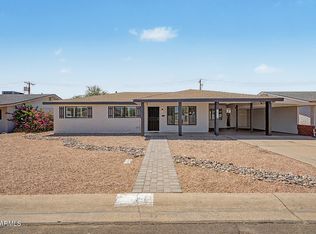 MLS ID #7072054, Anthony Cascio, ProSmart Realty. ARMLS
 - $724,9003 bd2 ba1.5k sqft8326 E HUBBELL Street, Scottsdale, AZ 85257For Sale
 MLS ID #7069656, Matthew Silverman, Compass. ARMLS
 - $714,0003 bd2 ba1.6k sqft8330 E MONTE VISTA Road, Scottsdale, AZ 85257For Sale
 MLS ID #7042073, Ashley B Walters, Realty ONE Group. ARMLS
 - $629,0003 bd2 ba1.4k sqft2518 N 87TH Terrace, Scottsdale, AZ 85257For Sale
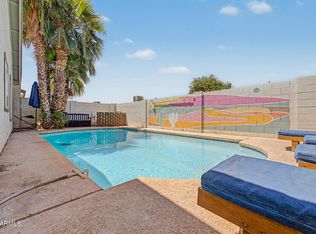 MLS ID #7018188, Chrissy Talt, Howe Realty. ARMLS
