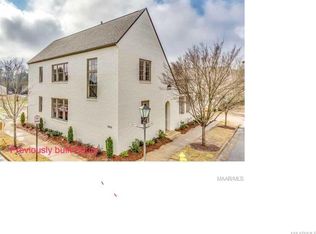
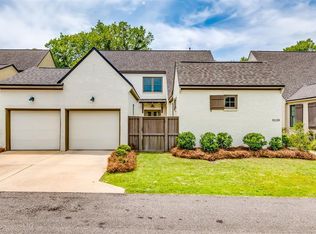
Private Woodland Retreat in Hampstead For Rent! ??
Looking for a peaceful home with privacy and nature?
Beautiful cabin-style setting surrounded by mature trees with its own amazing amenities including restaurants, bars, Montessori school, library and may sport fields
4 Bed with 3 Bath
Approximately 2,500 Sqft
$2,800 including lawn care and pest control
Located in the highly desirable Hampstead community in Montgomery
7832 Ebury St, Montgomery, AL 36116
Enjoy a quiet, private lifestyle while still being close to Maxwell AFB/Gunter Annex, shopping, restaurants, and more.
?? For more information or to schedule a showing:
Sold for $500,000
Price history
| Date | Event | Price |
|---|---|---|
| 9/12/2026 | Listing removed | $2,800$1/sqft |
Source: MAAR #590042 Report a problem | ||
| 8/31/2026 | Sold | $500,000-1.8%$205/sqft |
Source: Public Record Report a problem | ||
| 8/29/2026 | Listed for rent | $2,800$1/sqft |
Source: MAAR #590042 Report a problem | ||
| 8/28/2026 | Contingent | $509,000$209/sqft |
Source:  MAAR #583903 Report a problem MAAR #583903 Report a problem | ||
| 7/14/2026 | Price change | $509,000-1.9%$209/sqft |
Source: MAAR #583903 Report a problem | ||
| 6/25/2026 | Price change | $519,000-1.9%$213/sqft |
Source: MAAR #583903 Report a problem | ||
| 6/9/2026 | Price change | $529,000-0.1%$217/sqft |
Source: MAAR #583903 Report a problem | ||
| 5/26/2026 | Price change | $529,500-1%$217/sqft |
Source: MAAR #583903 Report a problem | ||
| 4/19/2026 | Price change | $534,900-0.9%$219/sqft |
Source: MAAR #583903 Report a problem | ||
| 2/18/2026 | Listed for sale | $539,900+41.3%$221/sqft |
Source: MAAR #583903 Report a problem | ||
| 2/20/2018 | Sold | $382,000+7%$157/sqft |
Source: Public Record Report a problem | ||
| 5/14/2015 | Sold | $357,000+920%$146/sqft |
Source: Public Record Report a problem | ||
| 2/3/2014 | Sold | $35,000$14/sqft |
Source: Public Record Report a problem | ||
Sell for more on Zillow
Get a Zillow Showcase℠ listing at no additional cost and you could sell for .
$499,600
2% more
+$9,992
With Zillow Showcase(estimated)
$509,592
