Back on the market. Absolutely no fault of the sellers. 5 - Year Roof Certification and Sewer Scope has been completed
This beautifully fully renovated 3-bedroom, 3-bath home combines modern style with everyday comfort. Step inside to an inviting open floor plan featuring a bright living room with a cozy fireplace, flowing seamlessly into the redesigned kitchen and dining area. The kitchen shines with new quartz countertops, brand-new cabinets, stainless steel appliances, and beautiful engineered flooring that carries throughout the main level.
Upstairs, all three bedrooms are conveniently located together, including a spacious primary suite with a private bath. The finished basement offers versatile bonus space—perfect for a media room, game area, office, or home gym.
This home has been thoughtfully updated from top to bottom, including all-new finishes and a new A/C system for year-round comfort. Situated in a quiet, well-kept neighborhood, you’ll enjoy both peace and convenience with parks, schools, restaurants, and shopping just minutes away.
Move-in ready and beautifully upgraded—this Littleton gem is one you don’t want to miss!
Sold for $545,000
$545,000
7832 Elmwood Street, Littleton, CO 80125
3beds
1,504sqft
Single Family Residence
Built in 1987
4,269 Square Feet Lot
$535,700 Zestimate®
$362/sqft
$2,897 Estimated rent
Home value
$535,700
$509,000 - $562,000
$2,897/mo
Zestimate® history
Owner options
List your home for rent
$2,897/mo
Rent Zestimate®
Find your next renter with Zillow Rental Manager. Plus, with online applications, you can quickly screen prospective tenants – for free.
$2,897/mo
Rent Zestimate®
Refinance and save
$3,262/mo
Est. payment
Refinancing to a lower rate could help reduce your monthly payments and save thousands over the life of the loan.
$3,262/mo
Est. payment
Explore your selling options
Work with a Zillow partner agent
Leverage their expertise and Zillow's premium Showcase listings to get your home seen by more buyers.
Get startedList with your own agent
Get your home in front of millions of buyers by listing it on Zillow.
Learn how to do itSell it yourself
Take full control of how buyers see your home on Zillow by listing For Sale by Owner (FSBO).
List your homeWhat's special
Cozy fireplaceAll-new finishesStainless steel appliancesBrand-new cabinetsBeautiful engineered flooringRedesigned kitchenNew quartz countertops
Zillow last checked:
Listing updated:
Listed by:
Mark Landin 720-322-5878 landinmark68@gmail.com,
Action Properties Inc
Bought with:
Holly Quinn, 100056636
The Cutting Edge
Kellee Hardy, 100077195
The Cutting Edge
Source: REcolorado as distributed by MLS GRID,MLS#: 4221214
Facts & features
Interior
Bedrooms & bathrooms
- Bedrooms: 3
- Bathrooms: 3
- Full bathrooms: 2
- 1/2 bathrooms: 1
- Main level bathrooms: 1
Bedroom
- Level: Upper
Bedroom
- Level: Upper
Bedroom
- Level: Upper
Bathroom
- Level: Upper
Bathroom
- Level: Upper
Bathroom
- Level: Main
Heating
- Forced Air
Cooling
- Central Air
Features
- Basement: Finished,Full
- Number of fireplaces: 1
Interior area
- Total structure area: 1,504
- Total interior livable area: 1,504 sqft
- Finished area above ground: 1,112
- Finished area below ground: 392
Property
Parking
- Total spaces: 2
- Parking features: Garage - Attached
- Attached garage spaces: 2
Features
- Levels: Two
- Stories: 2
- Patio & porch: Covered, Deck, Front Porch, Patio
- Exterior features: Private Yard
Lot
- Size: 4,269 Square Feet
Details
- Parcel number: R0338637
- Zoning: PDU
- Special conditions: Standard
Construction
Type & style
- Home type: SingleFamily
- Property subtype: Single Family Residence
Materials
- Frame
- Roof: Composition
Condition
- Updated/Remodeled
- Year built: 1987
Utilities & green energy
- Sewer: Public Sewer
- Utilities for property: Natural Gas Available
Community & HOA
Community
- Subdivision: Roxborough Village
HOA
- Has HOA: No
Location
- Region: Littleton
Financial & listing details
- Price per square foot: $362/sqft
- Tax assessed value: $508,328
- Annual tax amount: $2,342
- Date on market: 12/10/2025
- Listing terms: Cash,Conventional,FHA,VA Loan
- Ownership: Corporation/Trust
- Electric utility on property: Yes
Price history
| Date | Event | Price |
|---|---|---|
| 3/18/2026 | Sold | $545,000+0%$362/sqft |
Source:  REcolorado as distributed by MLS GRID #4221214 Report a problem REcolorado as distributed by MLS GRID #4221214 Report a problem | ||
| 2/15/2026 | Pending sale | $544,900$362/sqft |
Source: REcolorado as distributed by MLS GRID #4221214 Report a problem | ||
| 12/27/2025 | Listed for sale | $544,900$362/sqft |
Source: REcolorado as distributed by MLS GRID #4221214 Report a problem | ||
| 12/15/2025 | Pending sale | $544,900$362/sqft |
Source: REcolorado as distributed by MLS GRID #4221214 Report a problem | ||
| 12/10/2025 | Listed for sale | $544,900+68.7%$362/sqft |
Source: REcolorado as distributed by MLS GRID #4221214 Report a problem | ||
| 6/25/2025 | Sold | $323,000+76.5%$215/sqft |
Source: Public Record Report a problem | ||
| 7/15/2002 | Sold | $183,000+46.5%$122/sqft |
Source: Public Record Report a problem | ||
| 6/6/1996 | Sold | $124,900$83/sqft |
Source: Public Record Report a problem | ||
Public tax history
| Year | Property taxes | Tax assessment |
|---|---|---|
| 2025 | $2,342 -0.7% | $31,770 -3.1% |
| 2024 | $2,357 -5% | $32,780 -1% |
| 2023 | $2,481 -4.3% | $33,100 +39.5% |
| 2022 | $2,594 | $23,720 -2.8% |
| 2021 | -- | $24,410 +4.7% |
| 2020 | $2,703 +2.9% | $23,320 |
| 2019 | $2,626 0% | $23,320 +28.1% |
| 2018 | $2,626 +4.1% | $18,210 |
| 2017 | $2,523 +12.1% | $18,210 +13.5% |
| 2016 | $2,250 -3.2% | $16,040 |
| 2015 | $2,325 +14.5% | $16,040 +23.1% |
| 2014 | $2,031 | $13,030 |
| 2013 | -- | $13,030 +4.1% |
| 2012 | -- | $12,520 |
| 2011 | -- | $12,520 -14.4% |
| 2010 | -- | $14,630 -2.6% |
| 2009 | $1,213 | $15,020 |
| 2008 | -- | $15,020 +8.1% |
| 2007 | -- | $13,900 |
| 2006 | $2,275 -12.1% | $13,900 -3.9% |
| 2004 | $2,587 -29% | $14,460 +2% |
| 2003 | $3,642 | $14,180 |
| 2002 | -- | $14,180 +13% |
| 2001 | $2,101 -2.1% | $12,550 0% |
| 2000 | $2,147 | $12,551 |
Find assessor info on the county website
Neighborhood: 80125
Nearby homes
- $462,4002 bd1 ba936 sqft7824 Elmwood St, Littleton, CO 80125Off Market
- $535,0003 bd3 ba1.6k sqft7840 Elmwood St, Littleton, CO 80125Sold
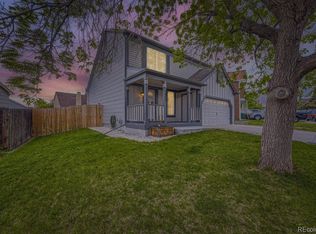
- $534,0003 bd2 ba1.6k sqft7816 Elmwood St, Littleton, CO 80125Sold

- $487,1003 bd2 ba1.3k sqft9896 Garwood St, Littleton, CO 80125Off Market
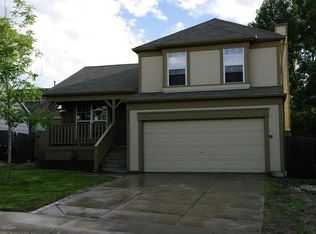
- $484,4003 bd2 ba1.1k sqft9904 Garwood St, Littleton, CO 80125Off Market
- $506,4003 bd2 ba1.6k sqft7856 Elmwood St, Littleton, CO 80125Off Market
- $466,1003 bd2 ba1.2k sqft9888 Garwood St, Littleton, CO 80125Off Market
- $498,8003 bd2 ba1.6k sqft9912 Garwood St, Littleton, CO 80125Off Market
Nearby schools
GreatSchools rating
- NARoxborough Elementary SchoolGrades: PK-2Distance: 0.3 mi
- 6/10Ranch View Middle SchoolGrades: 7-8Distance: 5.1 mi
- 9/10Thunderridge High SchoolGrades: 9-12Distance: 5.3 mi
Schools provided by the listing agent
- Elementary: Roxborough
- Middle: Ranch View
- High: Thunderridge
- District: Douglas RE-1
Source: REcolorado as distributed by MLS GRID. This data may not be complete. We recommend contacting the local school district to confirm school assignments for this home.
Get a cash offer in 3 minutes
Find out how much your home could sell for in as little as 3 minutes with a no-obligation cash offer.
Estimated market value
$535,700
Get a cash offer in 3 minutes
Find out how much your home could sell for in as little as 3 minutes with a no-obligation cash offer.
Estimated market value
$535,700
- Colorado
- Douglas County
- Littleton
- 80125
- 7832 Elmwood Street
Nearby cities
Nearby neighborhoods
Nearby zip codes
Other Littleton Topics
