Welcome to your new dream home! Located within the exclusive, gated and luxurious community of Isles of Lake Hancock, this stunning 4-bedroom, 3-bath home offers refined design, thoughtful layout, and an elevated way of living. A beautifully pavered driveway and manicured front lawn lead to a three-car garage and covered front patio, setting the tone for the elegance that awaits inside. French doors open to a bright, welcoming foyer where soaring ceilings, recessed lighting, and abundant natural light immediately impress. Just off the entry, the formal dining room is designed for unforgettable gatherings, featuring a dramatic double tray ceiling, striking statement lighting, and a wet bar area with storage that makes hosting feel effortless and elevated. The heart of the home brings together the family room and kitchen in a space that is both inviting and beautifully finished. Exposed ceiling beams add architectural interest to the family room, while the kitchen delivers true luxury with a large island and breakfast bar offering additional storage, premium stainless steel appliances, a stunning range hood, crown-molded cabinetry, and a spacious pantry. Whether you’re preparing a weeknight dinner or hosting a celebration, this kitchen is designed to handle it all with ease. A sunlit dinette just off the kitchen features an angled bay window and elegant lighting, creating the perfect spot for casual meals and morning coffee. A split-bedroom layout enhances privacy, with the primary suite tucked away on its own side of the home. This serene retreat includes private access to the lanai, a generous walk-in closet, and a spa-inspired en suite bath complete with dual vanities, a deep soaking tub, and an expansive walk-in shower, making it an ideal space to unwind at the end of the day. The additional bedrooms are thoughtfully designed with ample storage, natural light, and comfortable space for family or guests. Step outside to the covered lanai featuring retractable patio screens, allowing you to customize your outdoor experience while enjoying al fresco dining or relaxing in the shade. The fully fenced backyard provides peace of mind and room to play, perfect for four legged friends, little ones, or hosting weekend gatherings in the Florida sun. Residents of Isles at Lake Hancock enjoy exceptional community amenities including tennis courts, a residents-only boat ramp, playground, and recreation areas. Known as a nationally recognized water-skiing destination that hosts world-class tournaments, the community also offers convenient access to Walt Disney World, excellent shopping and dining options, upscale golf courses, top-rated schools, and easy access to SR-429 so everything you could need is right at your fingertips. Don't miss out on the opportunity to call this stunning, luxurious home your own. Schedule a private showing TODAY!!!
Sold for $990,000
$990,000
7832 FREESTYLE LANE, WINTER GARDEN, FL 34787
4beds
2,650sqft
Single Family Residence
Built in 2018
0.26 Acres Lot
$990,100 Zestimate®
$374/sqft
$3,875 Estimated rent
Home value
$990,100
$911,000 - $1.07M
$3,875/mo
Zestimate® history
Owner options
List your home for rent
$3,875/mo
Rent Zestimate®
Find your next renter with Zillow Rental Manager. Plus, with online applications, you can quickly screen prospective tenants – for free.
$3,875/mo
Rent Zestimate®
Refinance and save
$7,377/mo
Est. payment
Refinancing to a lower rate could help reduce your monthly payments and save thousands over the life of the loan.
$7,377/mo
Est. payment
Explore your selling options
Work with a Zillow partner agent
Leverage their expertise and Zillow's premium Showcase listings to get your home seen by more buyers.
Get startedList with your own agent
Get your home in front of millions of buyers by listing it on Zillow.
Learn how to do itSell it yourself
Take full control of how buyers see your home on Zillow by listing For Sale by Owner (FSBO).
List your homeWhat's special
Three-car garageStriking statement lightingAbundant natural lightFrench doorsDramatic double tray ceilingCovered front patioSoaring ceilings
Zillow last checked:
Listing updated:
Listed by:
Mario Deniz 407-704-0780,
DENIZ REALTY PARTNERS LLC 407-704-0780
Bought with:
Mario Deniz, 3256007
DENIZ REALTY PARTNERS LLC
Source: Stellar MLS,MLS#: G5107680 Originating MLS: Lake and Sumter
Originating MLS: Lake and Sumter
Facts & features
Interior
Bedrooms & bathrooms
- Bedrooms: 4
- Bathrooms: 3
- Full bathrooms: 3
Rooms
- Room types: Dining Room, Utility Room
Primary bedroom
- Features: Ceiling Fan(s), En Suite Bathroom, Walk-In Closet(s)
- Level: First
- Area: 351.68 Square Feet
- Dimensions: 22.4x15.7
Bedroom 2
- Features: Ceiling Fan(s), En Suite Bathroom, Built-in Closet
- Level: First
- Area: 140.36 Square Feet
- Dimensions: 12.1x11.6
Bedroom 3
- Features: Ceiling Fan(s), Built-in Closet
- Level: First
- Area: 134.43 Square Feet
- Dimensions: 12.1x11.11
Bedroom 4
- Features: Ceiling Fan(s), Dual Closets
- Level: First
- Area: 174.96 Square Feet
- Dimensions: 14.11x12.4
Primary bathroom
- Features: Dual Sinks, Garden Bath, Split Vanities, Tub with Separate Shower Stall, Water Closet/Priv Toilet
- Level: First
- Area: 185.64 Square Feet
- Dimensions: 15.6x11.9
Bathroom 2
- Features: Single Vanity, Tub With Shower
- Level: First
Bathroom 3
- Features: Single Vanity, Tub With Shower
- Level: First
- Area: 61.48 Square Feet
- Dimensions: 11.6x5.3
Balcony porch lanai
- Level: First
- Area: 421.95 Square Feet
- Dimensions: 29.1x14.5
Dinette
- Level: First
- Area: 88.4 Square Feet
- Dimensions: 13x6.8
Dining room
- Features: Wet Bar
- Level: First
- Area: 166.5 Square Feet
- Dimensions: 11.8x14.11
Foyer
- Level: First
- Area: 86.36 Square Feet
- Dimensions: 12.7x6.8
Kitchen
- Features: Breakfast Bar, Pantry, Kitchen Island
- Level: First
- Area: 248.16 Square Feet
- Dimensions: 14.1x17.6
Living room
- Level: First
- Area: 408.74 Square Feet
- Dimensions: 21.4x19.1
Heating
- Central
Cooling
- Central Air
Appliances
- Included: Disposal, Microwave, Range, Range Hood, Refrigerator
- Laundry: Inside, Laundry Room
Features
- Cathedral Ceiling(s), Ceiling Fan(s), Crown Molding, Eating Space In Kitchen, High Ceilings, Kitchen/Family Room Combo, Open Floorplan, Primary Bedroom Main Floor, Solid Surface Counters, Solid Wood Cabinets, Split Bedroom, Thermostat, Tray Ceiling(s), Walk-In Closet(s), Wet Bar
- Flooring: Carpet, Ceramic Tile
- Doors: French Doors, Sliding Doors
- Has fireplace: No
Interior area
- Total structure area: 3,925
- Total interior livable area: 2,650 sqft
Property
Parking
- Total spaces: 3
- Parking features: Driveway, Garage Faces Side, Parking Pad
- Attached garage spaces: 3
- Has uncovered spaces: Yes
- Details: Garage Dimensions: 30x20
Features
- Levels: One
- Stories: 1
- Patio & porch: Covered
- Exterior features: Irrigation System, Lighting, Sidewalk
- Fencing: Fenced
- On waterfront: Yes
- Waterfront features: Lake, Waterfront, Lake Privileges, Boat Ramp - Private
- Body of water: LAKE HANCOCK
Lot
- Size: 0.26 Acres
- Features: Oversized Lot
Details
- Parcel number: 272327274100680
- Zoning: P-D
- Special conditions: None
Construction
Type & style
- Home type: SingleFamily
- Architectural style: Mediterranean
- Property subtype: Single Family Residence
Materials
- Block, Stucco
- Foundation: Slab
- Roof: Tile
Condition
- New construction: No
- Year built: 2018
Utilities & green energy
- Sewer: Public Sewer
- Water: Public
- Utilities for property: Cable Available, Electricity Available, Public, Sewer Available, Street Lights, Underground Utilities, Water Available
Community & HOA
Community
- Features: Community Boat Ramp, Dock, Lake, Private Boat Ramp, Water Access, Waterfront, Deed Restrictions, Gated Community - No Guard, Park, Playground, Sidewalks, Tennis Court(s)
- Pet fee: $0 monthly
- Subdivision: ISLES OF LAKE HANCOCK
HOA
- Has HOA: Yes
- Amenities included: Gated, Park, Playground, Tennis Court(s)
- Services included: Private Road, Recreational Facilities
- HOA fee: $300 monthly
- HOA name: Kimberly Matta
- HOA phone: 407-656-1081
Location
- Region: Winter Garden
Financial & listing details
- Price per square foot: $374/sqft
- Tax assessed value: $1,007,053
- Annual tax amount: $16,616
- Date on market: 2/3/2026
- Cumulative days on market: 100 days
- Listing terms: Cash,Conventional,FHA,VA Loan
- Ownership: Fee Simple
- Total actual rent: 0
- Electric utility on property: Yes
- Road surface type: Paved
Price history
| Date | Event | Price |
|---|---|---|
| 7/10/2026 | Sold | $990,000-7.9%$374/sqft |
Source:  Stellar MLS #G5107680 Report a problem Stellar MLS #G5107680 Report a problem | ||
| 7/8/2026 | Contingent | $1,075,000$406/sqft |
Source: Stellar MLS #G5107680 Report a problem | ||
| 6/10/2026 | Pending sale | $1,075,000$406/sqft |
Source: Stellar MLS #G5107680 Report a problem | ||
| 5/6/2026 | Price change | $1,075,000-2.3%$406/sqft |
Source: Stellar MLS #G5107680 Report a problem | ||
| 3/31/2026 | Listed for sale | $1,100,000$415/sqft |
Source: Stellar MLS #G5107680 Report a problem | ||
| 3/16/2026 | Listing removed | $1,100,000$415/sqft |
Source: Stellar MLS #G5107680 Report a problem | ||
| 3/6/2026 | Pending sale | $1,100,000$415/sqft |
Source: Stellar MLS #G5107680 Report a problem | ||
| 2/3/2026 | Listed for sale | $1,100,000+96.9%$415/sqft |
Source: Stellar MLS #G5107680 Report a problem | ||
| 8/7/2025 | Listing removed | $6,295$2/sqft |
Source: Zillow Rentals Report a problem | ||
| 7/9/2025 | Listed for rent | $6,295+6.7%$2/sqft |
Source: Zillow Rentals Report a problem | ||
| 1/20/2024 | Listing removed | -- |
Source: Zillow Rentals Report a problem | ||
| 12/28/2023 | Price change | $5,900-9.2%$2/sqft |
Source: Zillow Rentals Report a problem | ||
| 10/15/2023 | Listed for rent | $6,500$2/sqft |
Source: Zillow Rentals Report a problem | ||
| 10/9/2019 | Sold | $558,800$211/sqft |
Source: Public Record Report a problem | ||
| 9/12/2019 | Pending sale | $558,800$211/sqft |
Source: RE/MAX PRIME PROPERTIES #O5791478 Report a problem | ||
| 9/12/2019 | Listed for sale | $558,800$211/sqft |
Source: RE/MAX PRIME PROPERTIES #O5791478 Report a problem | ||
| 7/9/2019 | Listing removed | $558,800$211/sqft |
Source: RE/MAX Prime Properties #O5791478 Report a problem | ||
| 7/8/2019 | Pending sale | $558,800$211/sqft |
Source: RE/MAX Prime Properties #O5791478 Report a problem | ||
| 6/14/2019 | Listed for sale | $558,800-0.1%$211/sqft |
Source: RE/MAX PRIME PROPERTIES #O5791478 Report a problem | ||
| 5/3/2018 | Sold | $559,300-3.1%$211/sqft |
Source: Public Record Report a problem | ||
| 12/5/2017 | Listing removed | $576,992$218/sqft |
Source: CalAtlantic Homes Report a problem | ||
| 10/12/2017 | Price change | $576,992+1.7%$218/sqft |
Source: CalAtlantic Homes Report a problem | ||
| 9/28/2017 | Price change | $567,285-0.1%$214/sqft |
Source: CalAtlantic Homes Report a problem | ||
| 9/5/2017 | Listed for sale | $567,795$214/sqft |
Source: CalAtlantic Homes Report a problem | ||
Public tax history
| Year | Property taxes | Tax assessment |
|---|---|---|
| 2024 | $7,936 +7.3% | $512,791 +3% |
| 2023 | $7,396 +3.3% | $497,855 +3% |
| 2022 | $7,160 +1.3% | $483,354 +3% |
| 2021 | $7,065 +0.7% | $469,276 +1.4% |
| 2020 | $7,014 -3% | $462,797 -1.5% |
| 2019 | $7,231 +303.3% | $469,968 +394.7% |
| 2018 | $1,793 +0% | $95,000 |
| 2017 | $1,793 +13.4% | $95,000 |
| 2016 | $1,581 -2.1% | $95,000 +11.8% |
| 2015 | $1,615 | $85,000 |
Find assessor info on the county website
Neighborhood: 34787
Nearby homes
- $1,215,4004 bd3 ba3.3k sqft7824 Freestyle Ln, Winter Garden, FL 34787Off Market
- $1,037,1004 bd3 ba2.5k sqft7840 Freestyle Ln, Winter Garden, FL 34787Off Market
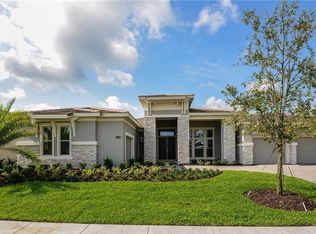
- $1,024,8004 bd3 ba2.6k sqft7816 Freestyle Ln, Winter Garden, FL 34787Off Market

- $1,194,2004 bd3 ba3.3k sqft7848 Freestyle Ln, Winter Garden, FL 34787Off Market
- $1,218,7504 bd3 ba3.3k sqft7833 Freestyle Ln, Winter Garden, FL 34787Sold
- $1,527,3004 bd5 ba3.7k sqft7825 Freestyle Ln, Winter Garden, FL 34787Off Market
- $811,7006 bd4 ba3.5k sqft14560 Porter Rd, Winter Garden, FL 34787Off Market
- $1,106,9004 bd3 ba3.3k sqft7841 Freestyle Ln, Winter Garden, FL 34787Off Market
Nearby schools
GreatSchools rating
- 9/10Summerlake ElementaryGrades: K-5Distance: 1 mi
- 9/10Hamlin Middle SchoolGrades: 6-8Distance: 2.8 mi
- 6/10Horizon High SchoolGrades: 9-12Distance: 2.6 mi
Schools provided by the listing agent
- Elementary: Independence Elementary
- Middle: Hamlin Middle
Source: Stellar MLS. This data may not be complete. We recommend contacting the local school district to confirm school assignments for this home.
Get a cash offer in 3 minutes
Find out how much your home could sell for in as little as 3 minutes with a no-obligation cash offer.
Estimated market value
$990,100
Get a cash offer in 3 minutes
Find out how much your home could sell for in as little as 3 minutes with a no-obligation cash offer.
Estimated market value
$990,100
- Florida
- Orange County
- Winter Garden
- 34787
- 7832 FREESTYLE LANE
Nearby cities
Nearby neighborhoods
Nearby zip codes
Other Winter Garden Topics
