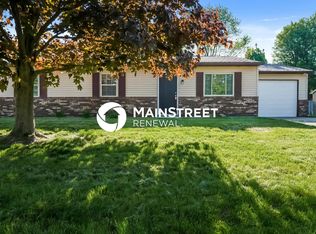
Updated 3-Bedroom Home on a Spacious Corner Lot! Welcome home to this beautifully updated 3-bedroom, 1.5-bath ranch home situated on a generous 1/3-acre corner lot. The freshly painted interior offers a bright, inviting feel throughout starting with the entry into your spacious living room featuring a large picture window. Next you will appreciate the eat-in kitchen that features freshly painted gray cabinetry, stainless steel appliances, a decorative back splash, and a new kitchen sink. The adjacent versatile flex room provides additional space for a family room, home office, dining area, or whatever best fits your lifestyle. The primary bedroom has an updated half bath plus there are 2 additional generous sized bedrooms and a full guest bath with shower/tub combo. Conveniently located laundry room includes washer & dryer plus access to the back yard. Experience outdoor living on the impressive 12' x 20' wood deck, perfect for entertaining, relaxing, or enjoying the spacious fenced backyard with additional land extending beyond the fence. Additional updates include new outlet covers throughout, some new window blinds, new siding on the back of the home and a new back door. The oversized 1 car garage offers additional storage space. There is extra parking for you & guests at the side of the home with the extended driveway. This home is conveniently located close to restaurants, shopping, St. Francis Hospital, I-65 and more everyday conveniences all within the Franklin Township School System. This move-in-ready home offers updates, flexible living space, a large lot, and a convenient location-come see all it has to offer!
Pending
Price cut: $11.9K (9/23)
$215,000
7832 Gordon Way, Indianapolis, IN 46237
3beds
1,236sqft
Residential, Single Family Residence
Built in 1981
0.32 Acres Lot
$213,700 Zestimate®
$174/sqft
$-- HOA
What's special
Generous sized bedroomsBright inviting feelLarge picture windowVersatile flex roomEat-in kitchenFreshly painted interiorStainless steel appliances
- 55 days
- 767
- 74
Likely to sell faster than
Zillow last checked:
Listing updated:
Listed by:
Diana Elmore diaelmo@aol.com,
Realty World-Turtle Crk Realty
Source: MIBOR as distributed by MLS GRID,MLS#: 22119060
Facts & features
Interior
Bedrooms & bathrooms
- Bedrooms: 3
- Bathrooms: 2
- Full bathrooms: 1
- 1/2 bathrooms: 1
- Main level bathrooms: 2
- Main level bedrooms: 3
Primary bedroom
- Level: Main
- Area: 204 Square Feet
- Dimensions: 17x12
Bedroom 2
- Level: Main
- Area: 130 Square Feet
- Dimensions: 13x10
Bedroom 3
- Level: Main
- Area: 90 Square Feet
- Dimensions: 10x9
Family room
- Level: Main
- Area: 168 Square Feet
- Dimensions: 14x12
Kitchen
- Level: Main
- Area: 144 Square Feet
- Dimensions: 16x9
Living room
- Level: Main
- Area: 168 Square Feet
- Dimensions: 14x12
Heating
- Forced Air, Radiant Ceiling, Electric
Cooling
- Central Air
Appliances
- Included: Dishwasher, Dryer, Electric Water Heater, Disposal, Microwave, Electric Oven, Range Hood, Refrigerator, Washer
- Laundry: Main Level
Features
- Attic Pull Down Stairs, High Speed Internet
- Has basement: No
- Attic: Pull Down Stairs
Interior area
- Total structure area: 1,236
- Total interior livable area: 1,236 sqft
Property
Parking
- Total spaces: 1
- Parking features: Attached
- Attached garage spaces: 1
Features
- Levels: One
- Stories: 1
- Patio & porch: Covered
- Fencing: Fenced,Partial,Privacy
Lot
- Size: 0.32 Acres
- Features: Corner Lot
Details
- Parcel number: 491514120020000300
- Horse amenities: None
Construction
Type & style
- Home type: SingleFamily
- Architectural style: Ranch
- Property subtype: Residential, Single Family Residence
Materials
- Brick, Wood Siding
- Foundation: Slab
Condition
- New construction: No
- Year built: 1981
Utilities & green energy
- Water: Public
Community & HOA
Community
- Subdivision: Muirfield
HOA
- Has HOA: No
Location
- Region: Indianapolis
Financial & listing details
- Price per square foot: $174/sqft
- Tax assessed value: $209,600
- Annual tax amount: $1,998
- Date on market: 8/8/2026
- Cumulative days on market: 56 days
Estimated market value
$213,700
$203,000 - $224,000
$1,673/mo
Price history
| Date | Event | Price |
|---|---|---|
| 9/29/2026 | Pending sale | $215,000$174/sqft |
Source:  MIBOR as distributed by MLS GRID #22119060 Report a problem MIBOR as distributed by MLS GRID #22119060 Report a problem | ||
| 9/23/2026 | Price change | $215,000-5.2%$174/sqft |
Source: MIBOR as distributed by MLS GRID #22119060 Report a problem | ||
| 9/11/2026 | Price change | $226,900-1.3%$184/sqft |
Source: MIBOR as distributed by MLS GRID #22119060 Report a problem | ||
| 8/28/2026 | Price change | $229,900-1.1%$186/sqft |
Source: MIBOR as distributed by MLS GRID #22119060 Report a problem | ||
| 8/8/2026 | Listed for sale | $232,500+76.1%$188/sqft |
Source: MIBOR as distributed by MLS GRID #22119060 Report a problem | ||
| 4/29/2021 | Sold | $132,000+1.5%$107/sqft |
Source: Public Record Report a problem | ||
| 6/18/2019 | Sold | $130,000+8.3%$105/sqft |
Source: MIBOR as distributed by MLS GRID #21637448 Report a problem | ||
| 5/13/2019 | Pending sale | $120,000$97/sqft |
Source: MIBOR REALTOR Association #21637448 Report a problem | ||
| 5/10/2019 | Listed for sale | $120,000$97/sqft |
Source: MIBOR REALTOR Association #21637448 Report a problem | ||
| 5/6/2019 | Pending sale | $120,000$97/sqft |
Source: MIBOR REALTOR Association #21637448 Report a problem | ||
| 5/2/2019 | Listed for sale | $120,000$97/sqft |
Source: MIBOR REALTOR Association #21637448 Report a problem | ||
Public tax history
| Year | Property taxes | Tax assessment |
|---|---|---|
| 2025 | $1,846 +19.3% | $209,600 +13.5% |
| 2024 | $1,547 -0.2% | $184,600 +19.1% |
| 2023 | $1,550 +2.4% | $155,000 |
| 2022 | $1,513 +3.6% | $155,000 +3.2% |
| 2021 | $1,461 +17.1% | $150,200 +3.7% |
| 2020 | $1,247 +9.5% | $144,900 +17.3% |
| 2019 | $1,139 +5.4% | $123,500 +9.6% |
| 2018 | $1,081 -6.9% | $112,700 +8.7% |
| 2017 | $1,162 +13.8% | $103,700 -2.2% |
| 2016 | $1,020 +5% | $106,000 +11.1% |
| 2014 | $972 +0.2% | $95,400 +7.8% |
| 2013 | $970 | $88,500 -6.8% |
| 2012 | $970 | $95,000 -1.2% |
| 2011 | -- | $96,200 |
| 2010 | $988 +3% | $96,200 +0.7% |
| 2009 | $959 | $95,500 -6.5% |
| 2007 | -- | $102,100 +2.6% |
| 2006 | -- | $99,500 +12.2% |
| 2005 | -- | $88,700 |
| 2004 | -- | $88,700 |
| 2003 | -- | $88,700 +72.2% |
| 2002 | -- | $51,500 +199.9% |
| 2001 | -- | $17,170 |
| 2000 | -- | $17,170 |
Find assessor info on the county website
Monthly payment
Est. payment
Payment breakdown
Explore the cost of this home by adjusting the details. Changes won't be saved.Climate risks
Neighborhood: South Franklin
Similar homes
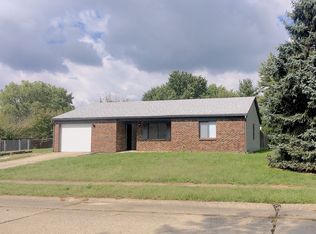
- $234,0004 bd2 ba1.3k sqft7739 Inverness Dr, Indianapolis, IN 46237Active
 MLS ID #22087748, Shelby Farrar, Opendoor Brokerage LLC. MIBOR as distributed by MLS GRID
 - $260,0004 bd2 ba1.5k sqft7533 Ardwell Dr, Indianapolis, IN 46237Active
 MLS ID #22114605, Shelby Farrar, Opendoor Brokerage LLC. MIBOR as distributed by MLS GRID
 - $220,0003 bd2 ba1.1k sqft3230 Fisher Rd, Indianapolis, IN 46239Active
 MLS ID #22120983, Tyler Provence, Carpenter, REALTORS®. MIBOR as distributed by MLS GRID
 - $222,5004 bd2 ba1.3k sqft3018 Elmhurst Dr, Indianapolis, IN 46226Active
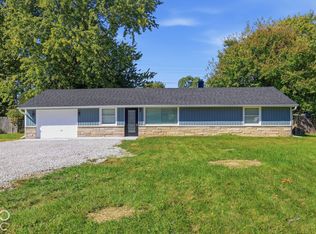 MLS ID #22129286, Alisson Contreras, F.C. Tucker Company. MIBOR as distributed by MLS GRID
