Skip main navigation
Sold
  • $595,000

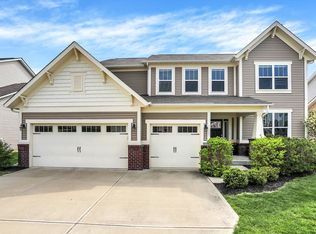
    7832 Gray Eagle Dr, Zionsville, IN 46077

    5beds
    4,660sqft
    Residential, Single Family Residence
    Built in 2013
    0.27 Acres Lot
    $640,800 Zestimate®
    $128/sqft
    $4,504 Estimated rent

    Home value

    $640,800

    $609,000 - $673,000

    $4,504/mo

    Zestimate® history
    Loading
    Loading...

    Owner options

    List your home for rent

    $4,504/mo

    Rent Zestimate®

    Find your next renter with Zillow Rental Manager. Plus, with online applications, you can quickly screen prospective tenants – for free.

    Learn more

    $4,504/mo

    Rent Zestimate®

    Refinance and save

    $4,165/mo

    Est. payment

    Refinancing to a lower rate could help reduce your monthly payments and save thousands over the life of the loan.

    See today's rates

    $4,165/mo

    Est. payment

    Explore your selling options

    Work with a Zillow partner agent

    Leverage their expertise and Zillow's premium Showcase listings to get your home seen by more buyers.

    Get started

    List with your own agent

    Get your home in front of millions of buyers by listing it on Zillow.

    Learn how to do it

    Sell it yourself

    Take full control of how buyers see your home on Zillow by listing For Sale by Owner (FSBO).

    List your home

    What's special

    Welcome to Eagles Nest, where comfort meets luxury in this expansive 4,600-square-foot haven. This 5-bedroom, 3.5-bath home is thoughtfully designed for modern living. The main level invites you into a chef's dream kitchen with granite countertops, an oversized island, and seamless flow into a cozy family room complete with a gas fireplace. The versatile 5th bedroom on this level, with its own bath, is perfect for a home office or guest suite. Upstairs, discover a spacious loft, a convenient laundry room, and four generously sized bedrooms. The primary suite offers a retreat with dual sinks, a garden tub, a separate shower, and a walk-in closet. The fully finished basement is an entertainment hub, featuring a theater room with all equipment included, plus two additional versatile spaces ready for your creative touch. Step outside to a private, fenced backyard with a large patio-ideal for gatherings with friends and family. *NEW* carpet throughout! Award-winning Zionsville Schools! This home is more than just a place to live; it's a space where memories are made. See it today!

    Zillow last checked:

    Listing updated:

    Listed by:

    Andy Waggoner 317-371-1786,

    Ferris Property Group,

    Terry Waggoner 317-407-6045,

    Ferris Property Group

    Bought with:

    Amelia Akers

    Highgarden Real Estate

    Source: MIBOR as distributed by MLS GRID,MLS#: 21998434MLS Logo

    Facts & features

    Interior

    Bedrooms & bathrooms
    • Bedrooms: 5
    • Bathrooms: 4
    • Full bathrooms: 3
    • 1/2 bathrooms: 1
    • Main level bathrooms: 1
    • Main level bedrooms: 1
    Primary bedroom
    • Features: Carpet
    • Level: Upper
    • Area: 210 Square Feet
    • Dimensions: 15x14
    Bedroom 2
    • Features: Carpet
    • Level: Upper
    • Area: 168 Square Feet
    • Dimensions: 14x12
    Bedroom 3
    • Features: Carpet
    • Level: Upper
    • Area: 169 Square Feet
    • Dimensions: 13x13
    Bedroom 4
    • Features: Carpet
    • Level: Upper
    • Area: 120 Square Feet
    • Dimensions: 12x10
    Bedroom 5
    • Features: Carpet
    • Level: Main
    • Area: 169 Square Feet
    • Dimensions: 13x13
    Bonus room
    • Features: Carpet
    • Level: Basement
    • Area: 144 Square Feet
    • Dimensions: 12x12
    Dining room
    • Features: Carpet
    • Level: Main
    • Area: 144 Square Feet
    • Dimensions: 12x12
    Family room
    • Features: Carpet
    • Level: Main
    • Area: 289 Square Feet
    • Dimensions: 17x17
    Other
    • Features: Carpet
    • Level: Basement
    • Area: 240 Square Feet
    • Dimensions: 16x15
    Kitchen
    • Features: Laminate
    • Level: Main
    • Area: 300 Square Feet
    • Dimensions: 25x12
    Loft
    • Features: Carpet
    • Level: Upper
    • Area: 180 Square Feet
    • Dimensions: 18x10
    Loft
    • Features: Carpet
    • Level: Upper
    • Area: 180 Square Feet
    • Dimensions: 18x10
    Play room
    • Features: Carpet
    • Level: Basement
    • Area: 276 Square Feet
    • Dimensions: 23x12
    Heating
    • Forced Air
    Cooling
    • Has cooling: Yes
    Appliances
    • Included: Gas Cooktop, Dishwasher, Electric Water Heater, Disposal, Kitchen Exhaust, Double Oven, Range Hood, Refrigerator, Water Softener Owned
    • Laundry: Upper Level
    Features
    • Attic Access, High Ceilings, Tray Ceiling(s), Kitchen Island, Entrance Foyer, Ceiling Fan(s), Pantry, Walk-In Closet(s)
    • Windows: Windows Vinyl
    • Basement: Finished,Full,Daylight
    • Attic: Access Only
    • Number of fireplaces: 1
    • Fireplace features: Family Room, Gas Log
    Interior area
    • Total structure area: 4,660
    • Total interior livable area: 4,660 sqft
    • Finished area below ground: 1,521

    Property

    Parking
    • Total spaces: 3
    • Parking features: Attached
    • Attached garage spaces: 3
    Features
    • Levels: Two
    • Stories: 2
    • Patio & porch: Covered, Patio
    • Fencing: Fenced,Fence Full Rear
    Lot
    • Size: 0.27 Acres
    • Features: Corner Lot
    Details
    • Parcel number: 060407000025141021
    • Special conditions: Sales Disclosure Supplements
    • Other equipment: Home Theater
    • Horse amenities: None

    Construction

    Type & style
    • Home type: SingleFamily
    • Architectural style: Traditional
    • Property subtype: Residential, Single Family Residence
    Materials
    • Brick, Vinyl Siding
    • Foundation: Concrete Perimeter
    Condition
    • New construction: No
    • Year built: 2013

    Utilities & green energy

    • Water: Municipal/City

    Community & HOA

    Community
    • Features: Pool
    • Subdivision: Eagles Nest
    HOA
    • Has HOA: Yes
    • Amenities included: Basketball Court, Playground, Pool, Tennis Court(s), Insurance, Maintenance, Park
    • Services included: Insurance, Maintenance, ParkPlayground, Tennis Court(s)
    • HOA fee: $525 annually
    • HOA phone: 317-207-4281
    Location
    • Region: Zionsville

    Financial & listing details

    • Price per square foot: $128/sqft
    • Tax assessed value: $564,000
    • Annual tax amount: $6,678
    • Date on market: 8/29/2024
    • Cumulative days on market: 6 days

    Price history

    DateEventPrice
    10/1/2024Sold$595,000-0.8%$128/sqft
    Source: MIBOR as distributed by MLS GRID #21998434 Report a problem
    9/3/2024Pending sale$599,900$129/sqft
    Source: MIBOR as distributed by MLS GRID #21998434 Report a problem
    8/29/2024Listed for sale$599,900+11.1%$129/sqft
    Source: MIBOR as distributed by MLS GRID #21998434 Report a problem
    9/12/2022Sold$540,000-0.6%$116/sqft
    Source: MIBOR as distributed by MLS GRID #21858682 Report a problem
    8/9/2022Pending sale$543,000$117/sqft
    Source: MIBOR as distributed by MLS GRID #21858682 Report a problem
    8/3/2022Price change$543,000-0.4%$117/sqft
    Source: MIBOR as distributed by MLS GRID #21858682 Report a problem
    7/19/2022Price change$545,000-0.4%$117/sqft
    Source: MIBOR as distributed by MLS GRID #21858682 Report a problem
    7/6/2022Listed for sale$547,000$117/sqft
    Source: MIBOR as distributed by MLS GRID #21858682 Report a problem
    6/24/2022Pending sale$547,000$117/sqft
    Source: MIBOR as distributed by MLS GRID #21858682 Report a problem
    6/14/2022Price change$547,000-1.4%$117/sqft
    Source: MIBOR as distributed by MLS GRID #21858682 Report a problem
    5/27/2022Listed for sale$555,000+43.4%$119/sqft
    Source: MIBOR as distributed by MLS GRID #21858682 Report a problem
    7/26/2019Sold$387,000-0.7%$83/sqft
    Source: MIBOR as distributed by MLS GRID #21642799 Report a problem
    6/16/2019Pending sale$389,900$84/sqft
    Source: Highgarden Real Estate #21642799 Report a problem
    6/13/2019Price change$389,900-1.3%$84/sqft
    Source: Highgarden Real Estate #21642799 Report a problem
    6/4/2019Listed for sale$395,000$85/sqft
    Source: Highgarden Real Estate #21642799 Report a problem

    Public tax history

    YearProperty taxesTax assessment
    2025$7,028 +5.2%$564,000 -4.5%
    2024$6,679 +19.9%$590,300 +4.9%
    2023$5,571 +16.5%$562,700 +26.8%
    2022$4,781 +10.3%$443,700 +13.6%
    2021$4,336 +4.6%$390,700 +5.5%
    2020$4,144 +5.3%$370,200 +1.1%
    2019$3,937 +4.5%$366,000 +4.7%
    2018$3,767 +2.7%$349,600 +3.9%
    2017$3,666 +3.1%$336,400 +2.9%
    2016$3,556 +2%$327,000 +5.4%
    2014$3,487 +55.6%$310,300 +332.2%
    2013$2,240 $71,800
    Find assessor info on the county website

    Neighborhood: 46077

    Nearby schools

    GreatSchools rating
    Get a cash offer in 3 minutes
    Find out how much your home could sell for in as little as 3 minutes with a no-obligation cash offer.
    Estimated market value
    $640,800
    Get a cash offer in 3 minutes
    Find out how much your home could sell for in as little as 3 minutes with a no-obligation cash offer.
    Estimated market value
    $640,800