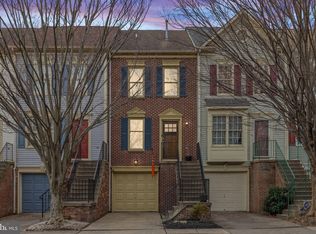
MINT CONDITION*** Welcome to this beautiful garage townhome in the Village at Gum Springs. This home is tucked away on a quiet cul-de-sac and offering 3 bedrooms, 2 full baths, and 1 half bath across 4 finished levels with a den and approximately 1,578 square feet of well-designed living space. This townhome is in move-in ready! Step inside to a bright, open layout filled with natural light. The main level features a seamless flow between the living and dining areas, creating a comfortable and functional space for everyday living. Laminate floors! The eat-in kitchen is a standout, featuring stainless steel appliances, custom cabinetry, and a modern design, with direct access to a beautiful deck with shaded tent area and a fenced yard—perfect for outdoor living and entertaining. Step outside on your well-crafted deck that elevates everyday living and effortless entertaining. Upstairs, the primary suite includes an en-suite bath, while the additional bedrooms and bathrooms provide flexibility and convenience across the upper levels. The 4th level unveils a truly inviting bonus space - an elevated retreat that offers exceptional versatility to suit your lifestyle. Whether envisioned as a private home office, a serene guest suite, a vibrant playroom, or an inspiring creative studio, this thoughtfully designed level adapts effortlessly to your needs. Filled with natural light and set apart for privacy, the space provides a sense of calm and separation from the main living areas. Its unique positioning creates an ideal setting for both productivity and relaxation, offering endless possibilities. The finished lower level adds valuable living space with a recreation area, laundry, and walkout access to the backyard. The outdoor space truly feels like a private oasis, with beautiful landscaping that creates a peaceful and inviting setting. A one-car attached garage adds everyday convenience. Lots of additional storage - insulated attic nook & extra unfinished closet! Conveniently located along Route 1 and in very close proximity to Old Town, this home offers easy access to DC, National Harbor, MGM, Old Town Alexandria, Fort Belvoir, and the Huntington Metro Station. It’s also close to Mount Vernon Plaza, Mt. Vernon Hospital, and multiple bus stops, making commuting and daily errands simple. With four levels, a functional layout, and a desirable location, this home offers space, comfort, and an unparalleled value in Alexandria.
Sold for $570,000
Zillow last checked:
Listing updated:
Bought with:
saundra peters, 675437
Keller Williams Preferred Properties
Source: Bright MLS,MLS#: VAFX2308146
Price history
| Date | Event | Price |
|---|---|---|
| 6/22/2026 | Sold | $570,000+0%$361/sqft |
Source:  Bright MLS #VAFX2308146 Report a problem Bright MLS #VAFX2308146 Report a problem | ||
| 5/15/2026 | Contingent | $569,900$361/sqft |
Source: Bright MLS #VAFX2308146 Report a problem | ||
| 5/6/2026 | Listed for sale | $569,900+34.7%$361/sqft |
Source: Bright MLS #VAFX2308146 Report a problem | ||
| 4/11/2023 | Listing removed | -- |
Source: Zillow Rentals Report a problem | ||
| 4/3/2023 | Listed for rent | $2,500$2/sqft |
Source: Zillow Rentals Report a problem | ||
| 7/16/2020 | Sold | $423,000+4.4%$268/sqft |
Source:  Long & Foster Broker Feed #VAFX1132056_100 Report a problem Long & Foster Broker Feed #VAFX1132056_100 Report a problem | ||
| 6/16/2020 | Pending sale | $405,000$257/sqft |
Source: Long & Foster Real Estate, Inc. #VAFX1132056 Report a problem | ||
| 6/12/2020 | Listed for sale | $405,000+8%$257/sqft |
Source: Long & Foster Real Estate, Inc. #VAFX1132056 Report a problem | ||
| 9/13/2013 | Sold | $375,000+0.5%$238/sqft |
Source: Public Record Report a problem | ||
| 8/5/2013 | Pending sale | $373,000$236/sqft |
Source: RE/MAX Premier #FX8140855 Report a problem | ||
| 7/24/2013 | Listed for sale | $373,000+19.9%$236/sqft |
Source: RE/MAX PREMIER #FX8140855 Report a problem | ||
| 5/30/2013 | Sold | $311,000-11.1%$197/sqft |
Source: Public Record Report a problem | ||
| 5/6/2013 | Pending sale | $349,900$222/sqft |
Source: CENTURY 21 New Millennium #FX8016348 Report a problem | ||
| 2/23/2013 | Listed for sale | $349,900+29.1%$222/sqft |
Source: Homepath #FX8016348 Report a problem | ||
| 6/9/2010 | Sold | $271,000-21.4%$172/sqft |
Source: Public Record Report a problem | ||
| 9/27/2004 | Sold | $345,000+115.8%$219/sqft |
Source: Public Record Report a problem | ||
| 8/15/2000 | Sold | $159,880+7.6%$101/sqft |
Source: Public Record Report a problem | ||
| 6/30/1994 | Sold | $148,632$94/sqft |
Source: Public Record Report a problem | ||
Nearby homes
- $498,4003 bd2 ba1.3k sqft7834 Gum Springs Village Dr, Alexandria, VA 22306Off Market
- $516,2004 bd3 ba1.3k sqft7830 Gum Springs Village Dr, Alexandria, VA 22306Off Market

- $545,0003 bd3 ba1.5k sqft7836 Gum Springs Village Dr, Alexandria, VA 22306Sold
- $497,5003 bd2 ba1.2k sqft7838 Gum Springs Village Dr, Alexandria, VA 22306Off Market
Get a cash offer in 3 minutes
Find out how much your home could sell for in as little as 3 minutes with a no-obligation cash offer.
Estimated market value
$570,700
