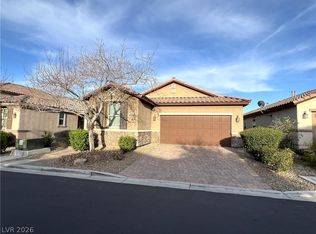
PRICE REDUCED, BELOW THE COMP!!! Motivated seller!!! Rare single story home in this area!!! Beautiful Southwest Las Vegas home featuring 3 beds, a den converted to another bedroom, which has 4 bedrooms total, marble flooring throughout the main living areas, and wood laminate flooring in all bedrooms. Open floor plan with granite countertops, a large kitchen island, and spacious living areas. Fully paved backyard with mature fruit trees for easy maintenance and outdoor enjoyment. Discover unparalleled comfort in this captivating single-story residence, perfectly situated in a desirable Las Vegas neighborhood. This home offers an exceptional living experience, blending thoughtful design with everyday functionality across 1844 square feet of meticulously maintained space. Living here means enjoying the perfect balance of suburban tranquility and urban accessibility. The thoughtful details and practical features within this residence create an environment designed for modern living. Please look beyond the personal furnishings and belongings currently in the home. The seller has occupied the property for many years and utilizes much of the space for storage. Once the furniture and personal items are removed, buyers will truly appreciate the spacious layout of this home, open floor plan, and beautiful marble flooring throughout the main living areas. This home offers excellent bones, generous living spaces, and tremendous potential for the next owner to make it their own. This property offers a unique opportunity to own a charming home where every detail contributes to a comfortable, convenient lifestyle, ensuring a delightful living experience for its fortunate new owners. Conveniently located near COSTCO, SAM CLUB, BEST BUY, HOME DEPORT, WALMART, several shoppings, dinings, parks, and more. A perfect blend of comfort, style, and accessibility! MUST SEE!!! This house is listed below the comp! Do not let this opportunity pass by.
Active
Price cut: $13K (6/18)
$525,000
7832 Hamilton Pool Dr, Las Vegas, NV 89113
3beds
1,844sqft
Single Family Residence
Built in 2016
5,227 Square Feet Lot
$-- Zestimate®
$285/sqft
$58/mo HOA
What's special
Fully paved backyardLarge kitchen islandOpen floor planGranite countertops
- 28 days |
- 597 |
- 19 |
Zillow last checked:
Listing updated:
Listed by:
Ritchie Pham S.0072362 702-749-7070,
RE/MAX United
Source: LVR,MLS#: 2790434
Originating MLS: Greater Las Vegas Association of Realtors Inc
Loading...
Facts & features
Interior
Bedrooms & bathrooms
- Bedrooms: 3
- Bathrooms: 2
- Full bathrooms: 2
Primary bedroom
- Description: Closet
- Dimensions: 16x13
Bedroom 2
- Description: Closet
- Dimensions: 12x10
Bedroom 3
- Description: Closet
- Dimensions: 13x10
Den
- Description: Ceiling Fan
Dining room
- Description: Dining Area
- Dimensions: 12x10
Family room
- Description: Downstairs
- Dimensions: 30x15
Kitchen
- Description: Breakfast Bar/Counter,Granite Countertops,Island,Stainless Steel Appliances
Heating
- Central, Gas
Cooling
- Central Air, Electric
Appliances
- Included: Dryer, Dishwasher, Disposal, Gas Range, Microwave, Refrigerator, Washer
- Laundry: Electric Dryer Hookup, Main Level, Laundry Room
Features
- Bedroom on Main Level, Primary Downstairs, Window Treatments
- Flooring: Laminate, Marble
- Windows: Plantation Shutters, Window Treatments
- Has fireplace: No
Interior area
- Total structure area: 1,844
- Total interior livable area: 1,844 sqft
Video & virtual tour
Property
Parking
- Total spaces: 2
- Parking features: Attached, Garage, Private
- Attached garage spaces: 2
Features
- Stories: 1
- Exterior features: Private Yard
- Fencing: Block,Brick,Back Yard
Lot
- Size: 5,227 Square Feet
- Features: Desert Landscaping, Fruit Trees, Garden, Landscaped, < 1/4 Acre
Details
- Parcel number: 17609710008
- Zoning description: Single Family
- Horse amenities: None
Construction
Type & style
- Home type: SingleFamily
- Architectural style: One Story
- Property subtype: Single Family Residence
- Attached to another structure: Yes
Materials
- Roof: Tile
Condition
- Resale
- Year built: 2016
Utilities & green energy
- Electric: Photovoltaics None
- Sewer: Public Sewer
- Water: Public
- Utilities for property: Underground Utilities
Community & HOA
Community
- Subdivision: The Reserves At Buffalo
HOA
- Has HOA: Yes
- Services included: None
- HOA fee: $58 monthly
- HOA name: RESERVE AT BUFFALO
- HOA phone: 702-531-3382
Location
- Region: Las Vegas
Financial & listing details
- Price per square foot: $285/sqft
- Tax assessed value: $415,246
- Annual tax amount: $3,408
- Date on market: 6/11/2026
- Listing agreement: Exclusive Agency
- Listing terms: Cash,Conventional,FHA,VA Loan
- Ownership: Single Family Residential
Estimated market value
Not available
Estimated sales range
Not available
Not available
Price history
| Date | Event | Price |
|---|---|---|
| 6/18/2026 | Price change | $525,000-2.4%$285/sqft |
Source: | ||
| 6/11/2026 | Listed for sale | $538,000+3.5%$292/sqft |
Source: | ||
| 9/23/2025 | Listing removed | $520,000$282/sqft |
Source: | ||
| 7/10/2025 | Price change | $520,000-1.9%$282/sqft |
Source: | ||
| 6/26/2025 | Price change | $530,000-3.6%$287/sqft |
Source: | ||
| 6/13/2025 | Listed for sale | $550,000$298/sqft |
Source: | ||
| 4/7/2025 | Pending sale | $550,000$298/sqft |
Source: | ||
| 3/18/2025 | Listed for sale | $550,000+3.8%$298/sqft |
Source: | ||
| 3/13/2025 | Listing removed | $530,000$287/sqft |
Source: BHHS broker feed #2644009 Report a problem | ||
| 2/25/2025 | Price change | $530,000-2.8%$287/sqft |
Source: | ||
| 2/7/2025 | Price change | $545,000-0.9%$296/sqft |
Source: | ||
| 1/9/2025 | Listed for sale | $550,000$298/sqft |
Source: | ||
| 11/20/2024 | Listing removed | $550,000$298/sqft |
Source: | ||
| 11/3/2024 | Listed for sale | $550,000+6.8%$298/sqft |
Source: | ||
| 1/14/2023 | Listing removed | $514,999$279/sqft |
Source: | ||
| 12/1/2022 | Listed for sale | $514,999-1%$279/sqft |
Source: | ||
| 11/30/2022 | Listing removed | -- |
Source: | ||
| 10/5/2022 | Listed for sale | $519,999$282/sqft |
Source: | ||
| 9/28/2022 | Listing removed | -- |
Source: | ||
| 9/5/2022 | Listed for sale | $519,999-1.9%$282/sqft |
Source: | ||
| 9/5/2022 | Listing removed | -- |
Source: | ||
| 8/7/2022 | Listed for sale | $529,990+91.2%$287/sqft |
Source: | ||
| 2/23/2016 | Sold | $277,155$150/sqft |
Source: Public Record Report a problem | ||
Public tax history
| Year | Property taxes | Tax assessment |
|---|---|---|
| 2026 | $3,654 +10.4% | $145,336 -0.7% |
| 2025 | $3,311 +3% | $146,381 +11.2% |
| 2024 | $3,215 +3% | $131,641 +8.5% |
| 2023 | $3,122 +3% | $121,303 +7.2% |
| 2022 | $3,031 +3% | $113,155 +1.9% |
| 2021 | $2,942 +3% | $111,094 +3.8% |
| 2020 | $2,856 +3% | $107,039 +7.8% |
| 2019 | $2,773 +5.7% | $99,298 |
| 2018 | $2,624 | $99,298 -0.2% |
| 2017 | $2,624 | $99,528 +468.7% |
| 2016 | $2,624 +607.1% | $17,500 +42.9% |
| 2015 | $371 | $12,250 |
Find assessor info on the county website
Monthly payment
Est. payment$--/mo
Payment breakdown
Explore the cost of this home by adjusting the details. Changes won't be saved.All calculations are estimates and provided by Zillow, Inc. for informational purposes only. Actual amounts may vary.
HOA fees may include property taxes on listings classified as Co-Ops. Contact the listing agent and/or owner for fee details.
Mortgage interest rates are dependent on a number of factors, including credit score, down payment, and repayment length. Interest rate data provided by Zillow Group Marketplace, Inc. as of 1/1/1970 from various mortgage lenders with which we have lead or other similar arrangements; the Estimated Payment is an average of those rates.
See how much you could borrow to make a competitive offer.
Climate risks
Neighborhood: Enterprise
Nearby schools
GreatSchools rating
- 5/10Judith D Steele Elementary SchoolGrades: PK-5Distance: 0.9 mi
- 6/10Lawrence & Heidi Canarelli Middle SchoolGrades: 6-8Distance: 1.6 mi
- 4/10Sierra Vista High SchoolGrades: 9-12Distance: 0.4 mi
Schools provided by the listing agent
- Elementary: Steele, Judith D.,Steele, Judith D.
- Middle: Canarelli Lawrence & Heidi
- High: Sierra Vista High
Source: LVR. This data may not be complete. We recommend contacting the local school district to confirm school assignments for this home.
A local agent can set up tours, give advice and negotiate with sellers.
- Nevada
- Clark County
- Las Vegas
- 89113
- Enterprise
- 7832 Hamilton Pool Dr


