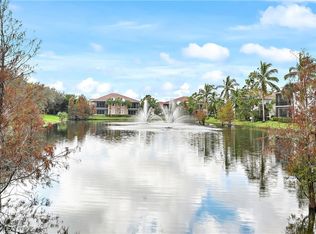
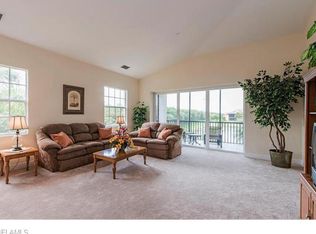
PRICE REDUCED! Located within the gated community of Hawthorne at Lely Resort, this first-floor, turnkey-furnished coach home offers the ease and peace of mind today’s buyers are looking for—set against a centered long lake view with twin fountains and desirable southern exposure that fills the home with natural light. The setting is hard to beat. With the community pool and clubhouse just across the street, everyday living feels effortless and connected to the lifestyle that makes Naples so special. Inside, the layout is both open and functional, featuring 2 bedrooms, 2 full baths, and a flexible den suited for a home office, a dining area, or additional guest space. Tray ceilings and diagonal tile flooring enhance the main living areas, while granite countertops, a walk-in pantry, and well-maintained wood cabinetry bring warmth and practicality to the kitchen. The carpeted bedrooms provide a comfortable retreat at the end of the day. Key updates have already been completed, offering confidence in your purchase: • New roof and gutters (less than 1 year) • New stainless steel appliances (under 1 year) • HVAC approximately 2 years old • Impact-resistant windows and doors, including sliders • Radon mitigation system (installed within the past year) • Paver driveway and walkway. Offered fully furnished, the home is ready for immediate use—no projects, no waiting. Residents of Hawthorne enjoy well-maintained grounds, convenient guest parking, and transferable access to the Players Club & Spa, known for its resort-style pools, dining, tennis, pickleball, fitness center, and active social calendar. For those seeking a low-maintenance, full-time Naples lifestyle with water views, meaningful updates, and access to top-tier amenities, this property presents a well-rounded opportunity.
For sale
Price cut: $20K (6/25)
$475,000
7832 Hawthorne DR #1902, NAPLES, FL 34113
2beds
1,880sqft
Condominium
Built in 2007
-- sqft lot
$-- Zestimate®
$253/sqft
$1,608/mo HOA
What's special
Granite countertopsConvenient guest parkingWell-maintained wood cabinetryDiagonal tile flooringTray ceilingsWalk-in pantryWell-maintained grounds
- 278 days |
- 168 |
- 6 |
Zillow last checked:
Listing updated:
Listed by:
Laura Dier 239-350-4245,
Realty One Group MVP,
Laurel McGarel, PA 239-350-3019,
Realty One Group MVP
Source: SWFLMLS,MLS#: 225071815 Originating MLS: Naples
Originating MLS: NaplesFacts & features
Interior
Bedrooms & bathrooms
- Bedrooms: 2
- Bathrooms: 2
- Full bathrooms: 2
Rooms
- Room types: Den - Study, Great Room, Guest Bath, Guest Room, Office, Screened Lanai/Porch, 2 Bedrooms Plus Den
Bedroom
- Features: First Floor Bedroom, Master BR Ground, Split Bedrooms
Dining room
- Features: Breakfast Bar, Breakfast Room, Dining - Living, Eat-in Kitchen, Formal
Kitchen
- Features: Island, Walk-In Pantry
Heating
- Central
Cooling
- Ceiling Fan(s), Central Air, Exhaust Fan
Appliances
- Included: Dishwasher, Disposal, Dryer, Microwave, Range, Refrigerator/Icemaker, Washer
- Laundry: Washer/Dryer Hookup, Inside, Laundry Tub
Features
- Bar, Custom Mirrors, Fire Sprinkler, Foyer, Laundry Tub, Pantry, Smoke Detectors, Tray Ceiling(s), Walk-In Closet(s), Window Coverings, Den - Study, Great Room, Guest Bath, Guest Room, Home Office, Laundry in Residence, Screened Lanai/Porch
- Flooring: Carpet, Tile
- Doors: Impact Resistant Doors
- Windows: Window Coverings, Impact Resistant Windows
- Has fireplace: No
Interior area
- Total structure area: 2,501
- Total interior livable area: 1,880 sqft
Video & virtual tour
Property
Parking
- Total spaces: 2
- Parking features: Driveway, Guest, Attached
- Attached garage spaces: 2
- Has uncovered spaces: Yes
Features
- Stories: 1
- Patio & porch: Screened Lanai/Porch
- Pool features: Community
- Has view: Yes
- View description: Lake, Pond, Water Feature
- Has water view: Yes
- Water view: Lake,Pond,Water Feature
- Waterfront features: Lake
- Frontage type: Lakefront
Lot
- Features: Corner Lot, Cul-De-Sac
Details
- Additional structures: Tennis Court(s)
- Parcel number: 49462001488
Construction
Type & style
- Home type: Condo
- Property subtype: Condominium
Materials
- Block, Stucco
- Foundation: Concrete Block
- Roof: Tile
Condition
- New construction: No
- Year built: 2007
Utilities & green energy
- Water: Central
Community & HOA
Community
- Features: Clubhouse, Pool, Dog Park, Fitness Center, Golf, Restaurant, Sidewalks, Street Lights, Tennis Court(s), Gated
- Security: Smoke Detector(s), Gated Community, Fire Sprinkler System
- Subdivision: HAWTHORNE
HOA
- Has HOA: Yes
- Amenities included: Basketball Court, Barbecue, Bike And Jog Path, Billiard Room, Bocce Court, Business Center, Clubhouse, Pool, Community Room, Dog Park, Fitness Center, Full Service Spa, Golf Course, Internet Access, Pickleball, Play Area, Restaurant, Sauna, Sidewalk, Streetlight, Tennis Court(s), Underground Utility, Car Wash Area
- HOA fee: $19,300 annually
Location
- Region: Naples
Financial & listing details
- Price per square foot: $253/sqft
- Tax assessed value: $448,640
- Annual tax amount: $5,019
- Date on market: 10/16/2025
- Lease term: Buyer Finance/Cash
- Road surface type: Paved
Estimated market value
Not available
Estimated sales range
Not available
Not available
Price history
| Date | Event | Price |
|---|---|---|
| 6/25/2026 | Price change | $475,000-4%$253/sqft |
Source:  SWFLMLS #225071815 Report a problem SWFLMLS #225071815 Report a problem | ||
| 3/10/2026 | Price change | $495,000-5.7%$263/sqft |
Source: SWFLMLS #225071815 Report a problem | ||
| 10/16/2025 | Price change | $525,000-8.7%$279/sqft |
Source: SWFLMLS #225071815 Report a problem | ||
| 4/2/2025 | Price change | $575,000-3.4%$306/sqft |
Source: SWFLMLS #224036499 Report a problem | ||
| 2/21/2025 | Price change | $595,000-5.5%$316/sqft |
Source: SWFLMLS #224036499 Report a problem | ||
| 2/13/2025 | Price change | $629,6000%$335/sqft |
Source: SWFLMLS #224036499 Report a problem | ||
| 1/31/2025 | Price change | $629,7000%$335/sqft |
Source: SWFLMLS #224036499 Report a problem | ||
| 1/23/2025 | Price change | $629,8000%$335/sqft |
Source: SWFLMLS #224036499 Report a problem | ||
| 1/5/2025 | Price change | $629,900-1.5%$335/sqft |
Source: SWFLMLS #224036499 Report a problem | ||
| 12/21/2024 | Price change | $639,7000%$340/sqft |
Source: SWFLMLS #224036499 Report a problem | ||
| 12/6/2024 | Price change | $639,8000%$340/sqft |
Source: SWFLMLS #224036499 Report a problem | ||
| 10/19/2024 | Price change | $639,900-1.6%$340/sqft |
Source: SWFLMLS #224036499 Report a problem | ||
| 9/27/2024 | Price change | $650,1000%$346/sqft |
Source: SWFLMLS #224036499 Report a problem | ||
| 8/29/2024 | Price change | $650,2000%$346/sqft |
Source: SWFLMLS #224036499 Report a problem | ||
| 8/9/2024 | Price change | $650,3000%$346/sqft |
Source: SWFLMLS #224036499 Report a problem | ||
| 7/15/2024 | Price change | $650,400-1.4%$346/sqft |
Source: SWFLMLS #224036499 Report a problem | ||
| 7/6/2024 | Price change | $659,4000%$351/sqft |
Source: SWFLMLS #224036499 Report a problem | ||
| 6/21/2024 | Price change | $659,5000%$351/sqft |
Source: SWFLMLS #224036499 Report a problem | ||
| 6/8/2024 | Price change | $659,6000%$351/sqft |
Source: SWFLMLS #224036499 Report a problem | ||
| 5/25/2024 | Price change | $659,7000%$351/sqft |
Source: SWFLMLS #224036499 Report a problem | ||
| 5/18/2024 | Listed for sale | $659,800$351/sqft |
Source: SWFLMLS #224036499 Report a problem | ||
| 5/6/2024 | Pending sale | $659,800$351/sqft |
Source: SWFLMLS #224036499 Report a problem | ||
| 5/2/2024 | Price change | $659,8000%$351/sqft |
Source: SWFLMLS #224036499 Report a problem | ||
| 4/25/2024 | Price change | $659,900+26.9%$351/sqft |
Source: SWFLMLS #224036499 Report a problem | ||
| 2/6/2022 | Pending sale | $519,900+1.7%$277/sqft |
Source: SWFLMLS #221083351 Report a problem | ||
| 4/27/2007 | Sold | $511,000$272/sqft |
Source: Public Record Report a problem | ||
Public tax history
| Year | Property taxes | Tax assessment |
|---|---|---|
| 2025 | $4,975 -0.9% | $448,640 -5.2% |
| 2024 | $5,019 +8.6% | $473,080 +5.6% |
| 2023 | $4,620 +35.5% | $448,040 +54.8% |
| 2022 | $3,409 +13.5% | $289,476 +10% |
| 2021 | $3,005 +1% | $263,160 0% |
| 2020 | $2,976 -0.7% | $263,200 |
| 2019 | $2,998 -2.6% | $263,200 -2.8% |
| 2018 | $3,078 -6.5% | $270,720 |
| 2017 | $3,292 -0.6% | $270,720 +5% |
| 2016 | $3,310 +3.7% | $257,882 +10% |
| 2015 | $3,191 +7.1% | $234,438 +10% |
| 2014 | $2,979 +28.9% | $213,125 +10% |
| 2013 | $2,312 -1.3% | $193,750 |
| 2012 | $2,341 -9.5% | $193,750 -10% |
| 2011 | $2,588 -26.7% | $215,280 -15% |
| 2010 | $3,532 -3.5% | $253,271 -15% |
| 2009 | $3,660 | $297,967 -10% |
| 2008 | $3,660 | $331,075 +410.7% |
| 2007 | -- | $64,833 |
Find assessor info on the county website
Monthly payment
Est. payment
Payment breakdown
Explore the cost of this home by adjusting the details. Changes won't be saved.Climate risks
Neighborhood: Lely Resort
Nearby schools
GreatSchools rating
- 7/10Lely Elementary SchoolGrades: PK-5Distance: 0.7 mi
- 7/10Manatee Middle SchoolGrades: 6-8Distance: 3.5 mi
- 5/10Lely High SchoolGrades: 9-12Distance: 1.9 mi
Schools provided by the listing agent
- Elementary: LELY ELEMENTARY
- Middle: MANATEE MIDDLE
- High: LELY HIGH SCHOOL
Source: SWFLMLS. This data may not be complete. We recommend contacting the local school district to confirm school assignments for this home.
- $8,3252 bd2 ba1.8k sqft7832 Hawthorne Dr UNIT 1901, Naples, FL 34113For Rent
- $586,2003 bd3 ba2.5k sqft7832 Hawthorne Dr UNIT 1903, Naples, FL 34113Off Market
- $584,8003 bd3 ba2.5k sqft7832 Hawthorne Dr UNIT 1904, Naples, FL 34113Off Market

- $362,608-- bd-- ba2.2k sqft7813 Hawthorne Dr UNIT 2401, Naples, FL 34113Off Market
- $414,065-- bd-- ba2.9k sqft7813 Hawthorne Dr UNIT 2404, Naples, FL 34113Off Market
- $358,9603 bd3 ba2.2k sqft7813 Hawthorne Dr UNIT 2402, Naples, FL 34113Off Market
- $362,6083 bd3 ba2.2k sqft7817 Hawthorne Dr UNIT 2301, Naples, FL 34113Off Market
- $358,9603 bd3 ba2.2k sqft7817 Hawthorne Dr UNIT 2302, Naples, FL 34113Off Market
A local agent can set up tours, give advice and negotiate with sellers.
Similar homes
- $520,0003 bd2 ba2k sqft6822 Ascot DR #202, NAPLES, FL 34113For Sale

 MLS ID #226019458, Lauren Libby Taranto, Coldwell Banker Realty. SWFLMLS
 - $375,0002 bd3 ba1.7k sqftOle, Naples, FL 34113For Sale
 MLS ID #2261221, Jeffrey Darby, Coldwell Banker Realty. Marco Multi List
 - $399,0002 bd3 ba1.7k sqft9105 Yuba LN #7902, NAPLES, FL 34113For Sale
 MLS ID #225083397, Roger Perry, John R Wood Properties. SWFLMLS
 - $459,0002 bd2 ba1.1k sqft9731 Acqua CT #514, NAPLES, FL 34113For Sale
 MLS ID #226010346, Katharina Gabriel, Waterfront Realty Group Inc. SWFLMLS
 - $575,0003 bd2 ba2k sqft6645 Alden Woods Cir APT 201, Naples, FL 34113For Sale
 MLS ID #2026010511, Jody Siegel, Redfin Corporation. Florida Gulf Coast MLS
 - $374,0002 bd3 ba1.7k sqft9080 Chula Vista ST #10401, NAPLES, FL 34113For SaleMLS ID #226015827, Marco Schoenrock, Realty One Group MVP. SWFLMLS
- $499,0002 bd2 ba1.1k sqftGiaveno, Naples, FL 34113For SaleMLS ID #2260810, Chris Sullivan, RE/MAX Alliance Group. Marco Multi List
- $513,0002 bd2 ba1.1k sqft9830 Giaveno CIR #1637, NAPLES, FL 34113For SaleMLS ID #226023058, Iliyana Ivanova, Ivanova Realty LLC. SWFLMLS
- $399,9003 bd2 ba1.7k sqft9144 Delano ST #9504, NAPLES, FL 34113For SaleMLS ID #226003232, Jennifer Johansen, Premiere Plus Realty Company. SWFLMLS
- $445,0002 bd2 ba1.5k sqft1170 Tranquil Brook DR, NAPLES, FL 34114For SaleMLS ID #226000729, Egesta Bala, PA, Coldwell Banker Realty. SWFLMLS
- $525,0002 bd2 ba1.2k sqft9727 Acqua CT #436, NAPLES, FL 34113For SaleMLS ID #226016362, Keith Ponsler, Naples Vacation Properties. SWFLMLS
- $419,0002 bd2 ba1.2k sqft9554 Trevi CT #4737, NAPLES, FL 34113For SaleMLS ID #226021116, Keely LePera Conti, Berkshire Hathaway FL Realty. SWFLMLS
- $488,0003 bd3 ba2.5k sqft3730 Montreux LN #104, NAPLES, FL 34114For SaleMLS ID #226023930, Tammy Roberts, Compass Florida LLC. SWFLMLS
- $355,0003 bd2 ba1.7k sqft9066 Albion LN N #5104, NAPLES, FL 34113For SaleMLS ID #225076509, Marco Schoenrock, Realty One Group MVP. SWFLMLS
- $475,0002 bd2 ba1.4k sqft6867 Sterling Greens DR #101, NAPLES, FL 34104For SaleMLS ID #226019882, Leisa DiVito, Coldwell Banker Realty. SWFLMLS
- $404,9002 bd2 ba1.4k sqft4844 Hampshire CT #104, NAPLES, FL 34112For SaleMLS ID #226014733, Cheryl Suffoletto, Downing Frye Realty Inc.. SWFLMLS
- $559,9003 bd2 ba1.6k sqft8947 Saint Lucia DR, NAPLES, FL 34114For SaleMLS ID #226019591, Scott Needles, John R Wood Properties. SWFLMLS
- $449,0002 bd2 ba1.5k sqft5060 Yacht Harbor CIR #102, NAPLES, FL 34112For SaleMLS ID #225065487, Gabriele Vretta, PA, John R Wood Properties. SWFLMLS
- $619,0003 bd3 ba2.3k sqft8355 Mystic Greens WAY #1904, NAPLES, FL 34113For SaleMLS ID #226015927, Carolyn Quistberg, PA, Premiere Plus Realty Company. SWFLMLS
- $409,0003 bd2 ba1.3k sqft2888 W Crown Pointe BLVD, NAPLES, FL 34112For SaleMLS ID #226025836, Josh Emberg, Premiere Plus Realty Company. SWFLMLS
