Welcome to this beautifully maintained ranch home located at 7832 Hearthstone Way in Indianapolis! Situated on a spacious 0.30-acre lot, this property offers the perfect blend of comfort, functionality, and outdoor enjoyment. Inside, you'll find 3 bedrooms plus 2 versatile bonus rooms, ideal for a home office, guest space, workout room, or hobby area. The home features a chef-inspired kitchen with granite countertops, abundant cabinetry, stainless steel appliances, and a stylish tile backsplash, providing both beauty and practicality for everyday living or entertaining. The adjacent dining area showcases a decorative tray ceiling and ample natural light, creating a welcoming space for gatherings and family meals. The thoughtful layout makes the home feel both cozy and spacious. Step outside to enjoy the fully fenced backyard, offering privacy and plenty of room for pets, play, or outdoor entertaining. A charming gazebo creates the perfect setting for relaxing evenings, weekend barbecues, or morning coffee. Additional highlights include an extra-large driveway with ample parking, a 1-car attached garage, and mature trees that add character and shade to the property. Conveniently located near shopping, dining, parks, and major commuting routes, this home provides easy access to everything Indianapolis has to offer while still maintaining a peaceful neighborhood feel. Don't miss the opportunity to make this versatile and inviting ranch your next home!
Sold
$225,000
7832 Hearthstone Way, Indianapolis, IN 46227
3beds
1,584sqft
Residential, Single Family Residence
Built in 1975
0.3 Acres Lot
$227,700 Zestimate®
$142/sqft
$1,773 Estimated rent
Home value
$227,700
$214,000 - $241,000
$1,773/mo
Zestimate® history
Owner options
List your home for rent
$1,773/mo
Rent Zestimate®
Find your next renter with Zillow Rental Manager. Plus, with online applications, you can quickly screen prospective tenants – for free.
$1,773/mo
Rent Zestimate®
Refinance and save
$1,521/mo
Est. payment
Refinancing to a lower rate could help reduce your monthly payments and save thousands over the life of the loan.
$1,521/mo
Est. payment
Explore your selling options
Work with a Zillow partner agent
Leverage their expertise and Zillow's premium Showcase listings to get your home seen by more buyers.
Get startedList with your own agent
Get your home in front of millions of buyers by listing it on Zillow.
Learn how to do itSell it yourself
Take full control of how buyers see your home on Zillow by listing For Sale by Owner (FSBO).
List your homeWhat's special
Charming gazeboAmple natural lightGranite countertopsDecorative tray ceilingAdjacent dining areaStainless steel appliancesChef-inspired kitchen
Zillow last checked:
Listing updated:
Listed by:
Georgina Becerra 317-937-0575,
F.C. Tucker Company
Bought with:
Biak Sang
Diamond Stars Realty LLC
Source: MIBOR as distributed by MLS GRID,MLS#: 22089082
Facts & features
Interior
Bedrooms & bathrooms
- Bedrooms: 3
- Bathrooms: 2
- Full bathrooms: 1
- 1/2 bathrooms: 1
- Main level bathrooms: 2
- Main level bedrooms: 3
Primary bedroom
- Features: Tile-Ceramic
- Level: Main
- Area: 168 Square Feet
- Dimensions: 14x12
Bedroom 2
- Level: Main
- Area: 208 Square Feet
- Dimensions: 16x13
Bedroom 3
- Features: Tile-Ceramic
- Level: Main
- Area: 110 Square Feet
- Dimensions: 11x10
Bonus room
- Features: Tile-Ceramic
- Level: Main
- Area: 196 Square Feet
- Dimensions: 14x14
Bonus room
- Features: Tile-Ceramic
- Level: Main
- Area: 121 Square Feet
- Dimensions: 11x11
Dining room
- Features: Tile-Ceramic
- Level: Main
- Area: 216 Square Feet
- Dimensions: 12x18
Kitchen
- Features: Tile-Ceramic
- Level: Main
- Area: 80 Square Feet
- Dimensions: 8x10
Laundry
- Features: Other
- Level: Main
- Area: 15 Square Feet
- Dimensions: 5x3
Living room
- Features: Tile-Ceramic
- Level: Main
- Area: 228 Square Feet
- Dimensions: 12x19
Heating
- Forced Air
Cooling
- Central Air
Appliances
- Included: Electric Water Heater, Microwave, Electric Oven
- Laundry: In Unit, Laundry Closet
Features
- Attic Access
- Has basement: No
- Attic: Access Only
- Number of fireplaces: 1
- Fireplace features: Living Room
Interior area
- Total structure area: 1,584
- Total interior livable area: 1,584 sqft
Property
Parking
- Total spaces: 1
- Parking features: Attached, Concrete
- Attached garage spaces: 1
Features
- Levels: One
- Stories: 1
- Patio & porch: Patio
- Exterior features: Lighting
- Fencing: Fenced,Full
Lot
- Size: 0.3 Acres
- Features: Not In Subdivision, Sidewalks, Street Lights, Mature Trees
Details
- Additional structures: Gazebo
- Parcel number: 491517132004000500
- Horse amenities: None
Construction
Type & style
- Home type: SingleFamily
- Architectural style: Ranch
- Property subtype: Residential, Single Family Residence
Materials
- Cement Siding, Stone
- Foundation: Slab
Condition
- New construction: No
- Year built: 1975
Utilities & green energy
- Water: Public
- Utilities for property: Electricity Connected, Water Connected
Community & HOA
Community
- Subdivision: Holly Hills
HOA
- Has HOA: No
Location
- Region: Indianapolis
Financial & listing details
- Price per square foot: $142/sqft
- Tax assessed value: $194,200
- Annual tax amount: $2,544
- Date on market: 3/13/2026
- Cumulative days on market: 12 days
- Electric utility on property: Yes
Price history
| Date | Event | Price |
|---|---|---|
| 5/22/2026 | Sold | $225,000$142/sqft |
Source:  MIBOR as distributed by MLS GRID #22089082 Report a problem MIBOR as distributed by MLS GRID #22089082 Report a problem | ||
| 3/24/2026 | Pending sale | $225,000$142/sqft |
Source: MIBOR as distributed by MLS GRID #22089082 Report a problem | ||
| 3/13/2026 | Listed for sale | $225,000$142/sqft |
Source: MIBOR as distributed by MLS GRID #22089082 Report a problem | ||
Public tax history
| Year | Property taxes | Tax assessment |
|---|---|---|
| 2025 | $2,545 +3% | $194,200 -3.9% |
| 2024 | $2,472 +6.4% | $202,000 +4.7% |
| 2023 | $2,324 +19.6% | $193,000 +9.3% |
| 2022 | $1,943 +19.9% | $176,500 +20% |
| 2021 | $1,621 +17% | $147,100 +13.5% |
| 2020 | $1,385 +19.2% | $129,600 +10.3% |
| 2019 | $1,161 -1% | $117,500 +11.2% |
| 2018 | $1,173 +5.7% | $105,700 +1% |
| 2017 | $1,110 +35.2% | $104,700 +7.6% |
| 2016 | $821 +8.5% | $97,300 +7.2% |
| 2014 | $757 +6.1% | $90,800 -1.5% |
| 2013 | $713 | $92,200 +5.9% |
| 2012 | $713 | $87,100 +4.1% |
| 2011 | -- | $83,700 +2.2% |
| 2010 | $527 +14% | $81,900 -4.2% |
| 2009 | $462 | $85,500 -1.3% |
| 2007 | -- | $86,600 -0.1% |
| 2006 | -- | $86,700 +13.9% |
| 2005 | -- | $76,100 |
| 2004 | -- | $76,100 |
| 2003 | -- | $76,100 +67.6% |
| 2002 | -- | $45,400 +199.9% |
| 2001 | -- | $15,140 |
| 2000 | -- | $15,140 |
Find assessor info on the county website
Neighborhood: South Perry
Nearby homes
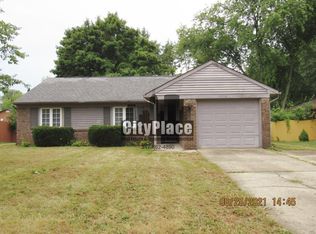
- $219,2003 bd2 ba1.5k sqft7902 Hearthstone Way, Indianapolis, IN 46227Off Market
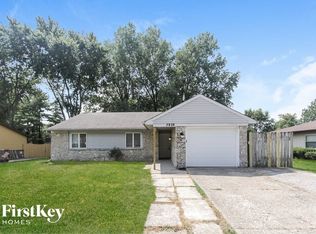
- $235,2003 bd2 ba1.8k sqft7828 Hearthstone Way, Indianapolis, IN 46227Off Market
- $204,3003 bd0 ba1.4k sqft7906 Hearthstone Way, Indianapolis, IN 46227Off Market
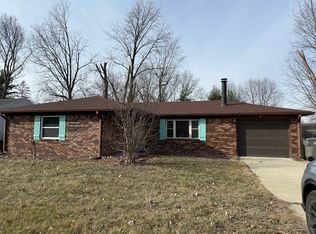
- $233,9003 bd2 ba1.4k sqft7824 Hearthstone Way, Indianapolis, IN 46227Off Market
- $196,2003 bd-- ba1.2k sqft3530 Ribbon Dr, Indianapolis, IN 46227Off Market
- $242,0003 bd2 ba1.5k sqft7827 Broadview Dr, Indianapolis, IN 46227Off Market
- $240,0003 bd1 ba1.7k sqft3529 Hearthstone Ct, Indianapolis, IN 46227Sold
- $183,0003 bd1 ba1.2k sqft7910 Hearthstone Way, Indianapolis, IN 46227Off Market
Nearby schools
GreatSchools rating
- 5/10Southport Elementary SchoolGrades: 1-5Distance: 0.7 mi
- 4/10Southport 6th Grade AcademyGrades: 6Distance: 2.3 mi
- 5/10Southport High SchoolGrades: 9-12Distance: 2.3 mi
Schools provided by the listing agent
- Elementary: Mary Bryan Elementary School
- Middle: Southport Middle School
- High: Southport High School
Source: MIBOR as distributed by MLS GRID. This data may not be complete. We recommend contacting the local school district to confirm school assignments for this home.
Get a cash offer in 3 minutes
Find out how much your home could sell for in as little as 3 minutes with a no-obligation cash offer.
Estimated market value
$227,700
Get a cash offer in 3 minutes
Find out how much your home could sell for in as little as 3 minutes with a no-obligation cash offer.
Estimated market value
$227,700
- Indiana
- Marion County
- Indianapolis
- 46227
- South Perry
- 7832 Hearthstone Way
