Welcome to 7832 Jefferson Oaks Dr., a stunning home located just off Emory Rd in a peaceful, family-friendly neighborhood of North Knoxville, perfectly situated between the vibrant areas of Halls and Powell. This gorgeous 3-bedroom, 2.5-bathroom home offers a perfect blend of modern design and classic charm, ideal for those seeking a move-in-ready home with top-tier features and low maintenance living.
This home has been meticulously updated with a long list of brand-new features and recent upgrades, ensuring a worry-free living experience. The roof, Trane HVAC system, electrical panel, and gutters are all just two years old, while brand-new additions include carpets, luxury vinyl plank flooring, plumbing fixtures, French patio doors, lighting fixtures, duct work, and hard-wired smoke detectors. With these recent updates, you'll enjoy the low-maintenance benefits of a new build without the premium price tag.
Step into the heart of the home, where the kitchen steals the show. Newly installed top-of-the-line shaker cabinets with sage green lower cabinets and white upper cabinets are both functional and beautiful, featuring solid wood construction, dovetail joints, and soft-close drawers and doors. The striking Fantasy Brown granite countertops complement the elegant brushed gold hardware, plumbing, and lighting fixtures, while the Jute Oak luxury vinyl plank flooring adds warmth and durability. The spacious kitchen island is perfect for meal prep or casual dining, and the suite of brand-new stainless steel appliances—including a gas range, range hood, drawer microwave, dishwasher, in-sink disposal, and refrigerator—makes this kitchen a dream for any home chef.
The open-concept layout was achieved via massive structural, mechanical, and electrical reconfiguration creating a bright, airy space perfect for entertaining or relaxing. The living room is bathed in natural light, creating a welcoming atmosphere for family and friends to gather. The entire home is freshly painted in soothing Malted Milk tones, creating a neutral canvas that complements the modern fixtures and finishes.
The multipurpose room on the main level could be used as an office, 4th bedroom, sunroom, playroom, etc. Both full bathrooms are elegantly appointed with Fantasy Brown granite countertops and brushed gold fixtures to mirror the kitchen's luxurious style. New LED lighting and ceiling fans throughout the home add to the updated, energy-efficient feel.
Additional features include public water and sewer, natural gas fireplace, gas water heater, and a dual-fuel HVAC system with a gas furnace. With all of these energy-efficient and high-end touches, this home is a rare find.
This property is competitively priced for a quick sale, making it an incredible opportunity in a desirable area. Don't wait—homes like this don't last long. Schedule your private showing today and discover all the reasons to fall in love with 7832 Jefferson Oaks Dr. You won't want to miss out on this fantastic home! Owner/Agent.
Sold for $439,900
Zillow last checked:
Listing updated:
Bought with:
Non Member
Non Member - Sales
Source: Lakeway Area AOR,MLS#: 706547
Price history
| Date | Event | Price |
|---|---|---|
| 4/1/2025 | Sold | $439,900$213/sqft |
Source:  Lakeway Area AOR #706547 Report a problem Lakeway Area AOR #706547 Report a problem | ||
| 2/24/2025 | Pending sale | $439,900$213/sqft |
Source:  East Tennessee Realtors #1290685 Report a problem East Tennessee Realtors #1290685 Report a problem | ||
| 2/21/2025 | Listed for sale | $439,900+65.7%$213/sqft |
Source: East Tennessee Realtors #1290685 Report a problem | ||
| 10/18/2024 | Sold | $265,500+23.5%$129/sqft |
Source:  RealTracs MLS as distributed by MLS GRID #2831650 Report a problem RealTracs MLS as distributed by MLS GRID #2831650 Report a problem | ||
| 9/21/2024 | Pending sale | $214,900$104/sqft |
Source: East Tennessee Realtors #1276636 Report a problem | ||
| 9/16/2024 | Listed for sale | $214,900+37.5%$104/sqft |
Source: East Tennessee Realtors #1276636 Report a problem | ||
| 2/1/2007 | Sold | $156,273+20.2%$76/sqft |
Source: Public Record Report a problem | ||
| 8/24/2006 | Sold | $130,000-7.1%$63/sqft |
Source: Public Record Report a problem | ||
| 3/2/2004 | Sold | $139,900+47.3%$68/sqft |
Source: Public Record Report a problem | ||
| 12/10/2002 | Sold | $95,000-4.2%$46/sqft |
Source: Public Record Report a problem | ||
| 7/9/2002 | Sold | $99,129$48/sqft |
Source: Public Record Report a problem | ||
Nearby homes
- $399,9003 bd3 ba1.6k sqft7836 Jefferson Oaks Dr, Knoxville, TN 37938Sold

- $377,4004 bd2 ba2.1k sqft7828 Jefferson Oaks Dr, Knoxville, TN 37938Off Market
- $430,3003 bd3 ba2.3k sqft1521 N Courtney Oak Ln, Knoxville, TN 37938Off Market
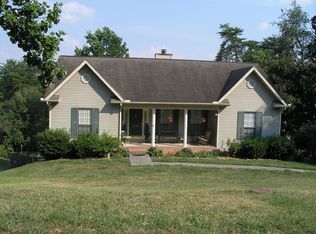
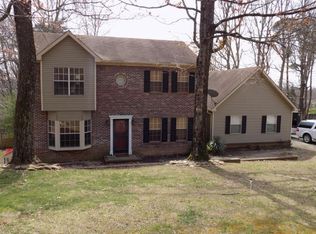
- $382,8003 bd3 ba1.6k sqft1525 N Courtney Oak Ln, Knoxville, TN 37938Off Market
Get a cash offer in 3 minutes
Find out how much your home could sell for in as little as 3 minutes with a no-obligation cash offer.
Estimated market value
$447,500
