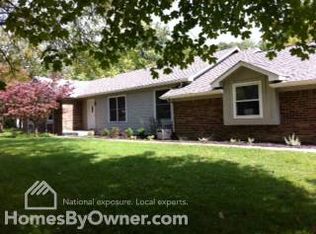
New upgrades! Eagle Nest Subdivision Charming 4 BR 4 BA (3 full 1 half) house on a corner lot with nature surrounding the fenced back yard with new deck. Very convenient to shopping, great schools with a school bus stop right outside the house, in a friendly, quiet neighborhood. New vinyl plank floors in every room in the house, except the kitchen, which has lovely hardwood flooring, and the bonus room in the basement with new epoxy flooring. Dramatic fireplace in the living room. Two car garage with storage space. Mature trees grace the grounds of this property. All appliances stay. There is a dual HVAC system with separate controls for upstairs and downstairs. One unit is in the upstairs attic, and the other furnace is in the basement. The COVE security system equipment is in place for a new owner to re-activate (monthly fee), which includes the alarm panel in the kitchen, fire alarms, 3 outdoor cameras (front door, garage, back door), a flood detector in the basement utility closet (never has flooded, but good to have),Door, window and glass break sensors. The community HOA offers access to the club house, neighborhood pool, tennis and basketball courts. This really is a nice house for a family with plenty of space for all. Come take a look!
Sold
Zillow last checked:
Listing updated:
Bought with:
Sherri Walstrom
Carpenter, REALTORS®
Source: MIBOR as distributed by MLS GRID,MLS#: 22061205
Price history
| Date | Event | Price |
|---|---|---|
| 4/30/2026 | Sold | $359,000$141/sqft |
Source:  MIBOR as distributed by MLS GRID #22061205 Report a problem MIBOR as distributed by MLS GRID #22061205 Report a problem | ||
| 3/31/2026 | Pending sale | $359,000$141/sqft |
Source: MIBOR as distributed by MLS GRID #22061205 Report a problem | ||
| 2/27/2026 | Listed for sale | $359,000-2.7%$141/sqft |
Source: MIBOR as distributed by MLS GRID #22061205 Report a problem | ||
| 11/12/2025 | Listing removed | $369,000$145/sqft |
Source: MIBOR as distributed by MLS GRID #22061205 Report a problem | ||
| 10/25/2025 | Price change | $369,000-1.1%$145/sqft |
Source: MIBOR as distributed by MLS GRID #22061205 Report a problem | ||
| 10/7/2025 | Price change | $373,000-0.5%$147/sqft |
Source: MIBOR as distributed by MLS GRID #22061205 Report a problem | ||
| 9/10/2025 | Listed for sale | $375,000+1.4%$148/sqft |
Source: MIBOR as distributed by MLS GRID #22061205 Report a problem | ||
| 2/7/2025 | Listing removed | $369,900$146/sqft |
Source: MIBOR as distributed by MLS GRID #21994777 Report a problem | ||
| 10/13/2024 | Price change | $369,900-1.4%$146/sqft |
Source: MIBOR as distributed by MLS GRID #21994777 Report a problem | ||
| 8/19/2024 | Price change | $375,000-2.6%$148/sqft |
Source: MIBOR as distributed by MLS GRID #21994777 Report a problem | ||
| 8/7/2024 | Listed for sale | $385,000+33.4%$152/sqft |
Source: MIBOR as distributed by MLS GRID #21994777 Report a problem | ||
| 5/5/2021 | Sold | $288,500+3%$114/sqft |
Source: Public Record Report a problem | ||
| 3/18/2021 | Listed for sale | $280,000+1.9%$110/sqft |
Source: Owner Report a problem | ||
| 5/1/2020 | Listing removed | $274,900$108/sqft |
Source: Owner Report a problem | ||
| 1/9/2020 | Listed for sale | $274,900-1.8%$108/sqft |
Source: Owner Report a problem | ||
| 10/24/2019 | Listing removed | $280,000$110/sqft |
Source: Owner Report a problem | ||
| 7/26/2019 | Listed for sale | $280,000+21.8%$110/sqft |
Source: Owner Report a problem | ||
| 8/11/2017 | Sold | $229,900$91/sqft |
Source: MIBOR as distributed by MLS GRID #21496188 Report a problem | ||
| 7/11/2017 | Pending sale | $229,900$91/sqft |
Source: CENTURY 21 Scheetz #21496188 Report a problem | ||
| 7/6/2017 | Listed for sale | $229,900+0.2%$91/sqft |
Source: CENTURY 21 Scheetz #21496188 Report a problem | ||
| 5/18/2015 | Listing removed | $229,400$90/sqft |
Source: CENTURY 21 Scheetz #21325446 Report a problem | ||
| 3/18/2015 | Price change | $229,400-0.2%$90/sqft |
Source: CENTURY 21 Scheetz #21325446 Report a problem | ||
| 11/19/2014 | Listed for sale | $229,900$91/sqft |
Source: CENTURY 21 Scheetz #21325446 Report a problem | ||
Nearby homes
Get a cash offer in 3 minutes
Find out how much your home could sell for in as little as 3 minutes with a no-obligation cash offer.
Estimated market value
$365,700
