Skip main navigation
Sold for $322,000
  • $322,000

    7832 Michener Ave, Philadelphia, PA 19150

    4beds
    1,992sqft
    Townhouse
    Built in 1950
    1,253 Square Feet Lot
    $325,700 Zestimate®
    $162/sqft
    $2,212 Estimated rent

    Home value

    $325,700

    $309,000 - $342,000

    $2,212/mo

    Zestimate® history
    Loading
    Loading...

    Owner options

    List your home for rent

    $2,212/mo

    Rent Zestimate®

    Find your next renter with Zillow Rental Manager. Plus, with online applications, you can quickly screen prospective tenants – for free.

    Learn more

    $2,212/mo

    Rent Zestimate®

    Refinance and save

    $1,972/mo

    Est. payment

    Refinancing to a lower rate could help reduce your monthly payments and save thousands over the life of the loan.

    See today's rates

    $1,972/mo

    Est. payment

    Explore your selling options

    Work with a Zillow partner agent

    Leverage their expertise and Zillow's premium Showcase listings to get your home seen by more buyers.

    Get started

    List with your own agent

    Get your home in front of millions of buyers by listing it on Zillow.

    Learn how to do it

    Sell it yourself

    Take full control of how buyers see your home on Zillow by listing For Sale by Owner (FSBO).

    List your home

    What's special

    Cozy brick fireplaceStylish cabinetryElegant quartz countertopsCustom showersCustom finishes throughoutAdditional flexible living spaceModern lighting
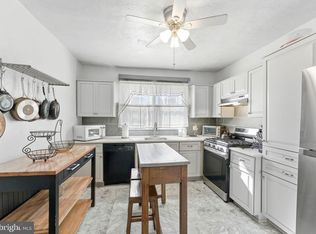
    Welcome to this beautifully renovated rowhome on a charming, quiet block in Mt Airy, where thoughtful design and custom craftsmanship are showcased throughout. From the moment you enter, you’re greeted by a bright open-concept layout filled with natural light, featuring stunning luxury vinyl plank flooring and a cozy brick fireplace that adds warmth and character to the living space. The fully custom kitchen is the centerpiece of the home, offering stylish cabinetry, elegant quartz countertops, and brand-new stainless steel appliances—perfectly designed for both everyday living and effortless entertaining. Both bathrooms have been finished with designer tile work, custom showers, and modern lighting, creating spa-like spaces with a clean, contemporary feel. Every element of the home has been carefully selected to combine timeless style with modern functionality. Major upgrades include a brand-new HVAC system for year-round comfort and efficiency. The fully finished basement with an exterior entrance provides additional flexible living space and 4th bedroom with private full bath. With custom finishes throughout, generous living space, and quality upgrades at every turn, this move-in-ready home offers the perfect blend of character, craftsmanship, and modern convenience.

    Zillow last checked:

    Listing updated:

    Listed by:

    Chris Carr 855-885-4663,

    HomeZu

    Bought with:

    Monique Simpson, RS350243

    Realty One Group Restore - BlueBell

    Source: Bright MLS,MLS#: PAPH2598966MLS Logo

    Facts & features

    Interior

    Bedrooms & bathrooms
    • Bedrooms: 4
    • Bathrooms: 2
    • Full bathrooms: 2
    Basement
    • Description: Percent Finished: 100.0
    • Area: 664
    Heating
    • Forced Air, Natural Gas
    Cooling
    • Central Air, Electric
    Appliances
    • Included: Gas Water Heater
    Features
    • Basement: Full,Finished,Partial,Walk-Out Access
    • Has fireplace: No
    Interior area
    • Total structure area: 1,992
    • Total interior livable area: 1,992 sqft
    • Finished area above ground: 1,328
    • Finished area below ground: 664

    Property

    Parking
    • Parking features: On Street
    • Has uncovered spaces: Yes
    Accessibility
    • Accessibility features: None
    Features
    • Levels: Two
    • Stories: 2
    • Pool features: None
    Lot
    • Size: 1,253 Square Feet
    • Dimensions: 16.00 x 78.00
    Details
    • Additional structures: Above Grade, Below Grade
    • Parcel number: 501119300
    • Zoning: RSA5
    • Special conditions: Standard

    Construction

    Type & style
    • Home type: Townhouse
    • Architectural style: Traditional
    • Property subtype: Townhouse
    Materials
    • Brick Front
    • Foundation: Brick/Mortar
    • Roof: Flat
    Condition
    • New construction: No
    • Year built: 1950
    • Major remodel year: 2026

    Utilities & green energy

    • Sewer: Public Sewer
    • Water: Public

    Community & HOA

    Community
    • Subdivision: Mt Airy
    HOA
    • Has HOA: No
    Location
    • Region: Philadelphia
    • Municipality: PHILADELPHIA

    Financial & listing details

    • Price per square foot: $162/sqft
    • Tax assessed value: $258,000
    • Annual tax amount: $3,611
    • Date on market: 3/24/2026
    • Listing agreement: Exclusive Agency
    • Listing terms: Cash,Conventional,FHA,VA Loan
    • Ownership: Fee Simple

    Price history

    DateEventPrice
    7/10/2026Sold$322,000-2.1%$162/sqft
    Source: Bright MLS #PAPH2598966 Report a problem
    5/11/2026Pending sale$329,000$165/sqft
    Source: Bright MLS #PAPH2598966 Report a problem
    3/24/2026Listed for sale$329,000+153.1%$165/sqft
    Source: Bright MLS #PAPH2598966 Report a problem
    12/8/2025Sold$130,000-16.7%$65/sqft
    Source: Public Record Report a problem
    1/8/2009Sold$156,000+177.6%$78/sqft
    Source: Public Record Report a problem
    6/6/2008Sold$56,200-37.6%$28/sqft
    Source: Public Record Report a problem
    4/12/2007Sold$90,000+28.6%$45/sqft
    Source: Public Record Report a problem
    10/21/1999Sold$70,000+150%$35/sqft
    Source: Public Record Report a problem
    11/23/1998Sold$28,000$14/sqft
    Source: Public Record Report a problem

    Public tax history

    YearProperty taxesTax assessment
    2025$3,611 +21.9%$258,000 +21.9%
    2024$2,963 $211,700
    2023$2,963 +36.4%$211,700
    2022$2,172 --
    2021$2,172 -4.2%--
    2018$2,268 --
    2017$2,268 +8.7%--
    2016$2,086 --
    2015$2,086 --
    2014$2,086 +4.5%$149,000 +937%
    2012$1,997 $14,368
    2011-- $14,368
    2010-- $14,368
    2009-- $14,368
    2008-- $14,368
    2007-- $14,368
    2006-- $14,368
    2005-- $14,368
    2004-- $14,368
    2003-- $14,368 +13.4%
    2002-- $12,672 +7%
    2000-- $11,840 +5.7%
    1999-- $11,200
    Find assessor info on the county website

    Neighborhood: West Oak Lane

    Nearby schools

    GreatSchools rating
    Schools provided by the listing agent
    • District: Philadelphia City

    Source: Bright MLS. This data may not be complete. We recommend contacting the local school district to confirm school assignments for this home.

    Get a cash offer in 3 minutes
    Find out how much your home could sell for in as little as 3 minutes with a no-obligation cash offer.
    Estimated market value
    $325,700
    Get a cash offer in 3 minutes
    Find out how much your home could sell for in as little as 3 minutes with a no-obligation cash offer.
    Estimated market value
    $325,700