Welcome to 7832 Murrelet Street in the sought-after Barrington Ridge subdivision, where comfort and convenience come together to create a place you'll love to call home. This well-maintained 3-bedroom, 2-bath tri-level offers nearly 1,930 sq. ft. of inviting living space, a spacious layout, and a private primary suite. Step outside to enjoy the generous backyard--perfect for gathering with family and friends. Conveniently located near schools, shopping, dining, and major highways, this home is ready for its next chapter. Come see all it has to offer!
Active
$324,500
7832 Murrelet St, Hobart, IN 46342
3beds
1,928sqft
Single Family Residence
Built in 2000
0.25 Acres Lot
$319,900 Zestimate®
$168/sqft
$-- HOA
What's special
Spacious layoutPrivate primary suiteGenerous backyard
- 7 days |
- 438 |
- 42 |
Likely to sell faster than
Zillow last checked:
Listing updated:
Listed by:
Allison Urycki,
Brokerworks Group 219-786-7000,
Melissa Dorton,
Brokerworks Group
Source: NIRA as distributed by MLS GRID,MLS#: 842350
Facts & features
Interior
Bedrooms & bathrooms
- Bedrooms: 3
- Bathrooms: 2
- Full bathrooms: 2
Rooms
- Room types: Bonus Room, Primary Bedroom, Living Room, Laundry, Kitchen, Dining Room, Bedroom 3, Bedroom 2
Primary bedroom
- Level: Upper
- Area: 264
- Dimensions: 24.0 x 11.0
Bedroom 2
- Level: Upper
- Area: 195
- Dimensions: 15.0 x 13.0
Bedroom 3
- Level: Lower
- Area: 135
- Dimensions: 15.0 x 9.0
Bonus room
- Level: Lower
- Area: 252
- Dimensions: 21.0 x 12.0
Dining room
- Level: Main
- Area: 0
- Dimensions: 0.0 x 0.0
Kitchen
- Level: Main
- Area: 228
- Dimensions: 19.0 x 12.0
Laundry
- Level: Lower
- Area: 119
- Dimensions: 17.0 x 7.0
Living room
- Level: Main
- Area: 260
- Dimensions: 20.0 x 13.0
Heating
- Natural Gas
Appliances
- Included: Dryer, Washer, Refrigerator, Range, Dishwasher
- Laundry: Laundry Room
Features
- Ceiling Fan(s), Open Floorplan, High Ceilings, Eat-in Kitchen
- Windows: Blinds, Bay Window(s)
- Has basement: No
- Has fireplace: No
Interior area
- Total structure area: 1,928
- Total interior livable area: 1,928 sqft
- Finished area above ground: 1,224
Property
Parking
- Total spaces: 2
- Parking features: Attached, On Street, Garage Door Opener
- Attached garage spaces: 2
Features
- Levels: Tri-Level
- Patio & porch: Covered, Deck
- Exterior features: Private Yard, Rain Gutters
- Pool features: None
- Fencing: Fenced
- Has view: Yes
- View description: None
Lot
- Size: 0.25 Acres
- Features: Few Trees
Details
- Parcel number: 451308226011000046
- Special conditions: None
Construction
Type & style
- Home type: SingleFamily
- Property subtype: Single Family Residence
Condition
- New construction: No
- Year built: 2000
Utilities & green energy
- Sewer: Public Sewer
- Water: Public
- Utilities for property: Cable Connected, Water Connected, Sewer Connected, Natural Gas Connected, Electricity Connected
Community & HOA
Community
- Security: Smoke Detector(s)
- Subdivision: Barrington Ridge
HOA
- Has HOA: No
Location
- Region: Hobart
Financial & listing details
- Price per square foot: $168/sqft
- Tax assessed value: $297,200
- Annual tax amount: $2,972
- Date on market: 7/15/2026
- Listing agreement: Exclusive Right To Sell
- Listing terms: Cash,VA Loan,FHA,Conventional
Estimated market value
$319,900
$304,000 - $336,000
$2,381/mo
Price history
| Date | Event | Price |
|---|---|---|
| 7/15/2026 | Listed for sale | $324,500+29.5%$168/sqft |
Source:  NIRA as distributed by MLS GRID #842350 Report a problem NIRA as distributed by MLS GRID #842350 Report a problem | ||
| 11/29/2021 | Sold | $250,500+2.2%$130/sqft |
Source: NIRA as distributed by MLS GRID #502830 Report a problem | ||
| 10/31/2021 | Price change | $245,000-5.8%$127/sqft |
Source: NIRA as distributed by MLS GRID #502830 Report a problem | ||
| 10/22/2021 | Listed for sale | $260,000+44.5%$135/sqft |
Source: NIRA as distributed by MLS GRID #502830 Report a problem | ||
| 6/11/2014 | Listing removed | $179,900$93/sqft |
Source: Bart Vickrey & Co Real Estate #345503 Report a problem | ||
| 4/15/2014 | Price change | $179,900-2.7%$93/sqft |
Source: Bart Vickrey & Co Real Estate #345503 Report a problem | ||
| 3/12/2014 | Listed for sale | $184,900+2.7%$96/sqft |
Source: Bart Vickrey & Co Real Estate #345503 Report a problem | ||
| 4/24/2013 | Listing removed | $179,999$93/sqft |
Source: Easy Reo Realtors LLC #322442 Report a problem | ||
| 4/6/2013 | Price change | $179,999-1.1%$93/sqft |
Source: Easy Reo Realtors LLC #322442 Report a problem | ||
| 3/23/2013 | Price change | $182,000-0.5%$94/sqft |
Source: Easy Reo Realtors LLC #322442 Report a problem | ||
| 3/1/2013 | Price change | $183,000-3.1%$95/sqft |
Source: Easy Reo Realtors LLC #322442 Report a problem | ||
| 2/28/2013 | Listed for sale | $188,777+43.4%$98/sqft |
Source: Easy Reo Realtors LLC #322442 Report a problem | ||
| 11/1/2007 | Sold | $131,621$68/sqft |
Source: Public Record Report a problem | ||
Public tax history
| Year | Property taxes | Tax assessment |
|---|---|---|
| 2025 | $2,972 +0.8% | $298,300 +0.4% |
| 2024 | $2,947 +12.1% | $297,200 +1.6% |
| 2023 | $2,628 +36.5% | $292,400 +10.7% |
| 2022 | $1,925 +6% | $264,100 +36.5% |
| 2021 | $1,816 +2.1% | $193,500 +6% |
| 2020 | $1,778 -15.9% | $182,600 +2.1% |
| 2019 | $2,115 -2.3% | $178,800 +7.1% |
| 2018 | $2,166 +17% | $166,900 -0.5% |
| 2017 | $1,852 | $167,800 +0.3% |
| 2016 | $1,852 -7.4% | $167,300 -2.7% |
| 2014 | $1,999 -10.3% | $172,000 -2.8% |
| 2013 | $2,228 -12.4% | $176,900 -0.9% |
| 2012 | $2,543 -5% | $178,500 -3.8% |
| 2011 | $2,678 -2.5% | $185,600 -2.1% |
| 2010 | $2,748 | $189,600 -2.9% |
| 2009 | -- | $195,300 +5.1% |
| 2007 | -- | $185,900 +32% |
| 2006 | -- | $140,800 |
| 2005 | -- | $140,800 |
| 2004 | -- | $140,800 +123.5% |
| 2003 | -- | $63,000 |
| 2002 | -- | $63,000 |
Find assessor info on the county website
Monthly payment
Est. payment
Payment breakdown
Explore the cost of this home by adjusting the details. Changes won't be saved.Climate risks
Neighborhood: Ridge Pointe
Nearby schools
GreatSchools rating
- 7/10Joan Martin Elementary SchoolGrades: 1-5Distance: 1.3 mi
- 6/10Hobart Middle SchoolGrades: 6-8Distance: 1.6 mi
- 7/10Hobart High SchoolGrades: 9-12Distance: 0.8 mi
- $353,0005 bd2 ba2.4k sqft7812 Murrelet St, Hobart, IN 46342Off Market
- $300,7003 bd2 ba1.6k sqft7852 Murrelet St, Hobart, IN 46342Off Market

- $313,2003 bd2 ba1.9k sqft7951 Murrelet St #0, Hobart, IN 46342Off Market
- $336,7004 bd3 ba2.1k sqft7782 Murrelet St, Hobart, IN 46342Off Market
- $324,4004 bd3 ba1.9k sqft7862 Murrelet St, Hobart, IN 46342Off Market
- $327,4003 bd3 ba1.8k sqft7831 Murrelet St, Hobart, IN 46342Off Market
- $330,3003 bd2 ba2.4k sqft7851 Murrelet St, Hobart, IN 46342Off Market
- $346,9005 bd2 ba2.5k sqft7762 Murrelet St, Hobart, IN 46342Off Market
A local agent can set up tours, give advice and negotiate with sellers.
A local lender can help you make sure your offer is ready when you are.
Similar homes
- $329,9003 bd2 ba2.6k sqft2134 W 3rd Pl, Hobart, IN 46342For Sale

 MLS ID #842691, Brenda Wisniewski, Ginter Realty. NIRA as distributed by MLS GRID
 - $345,0004 bd3 ba2.7k sqft403 W 10th St, Hobart, IN 46342For Sale
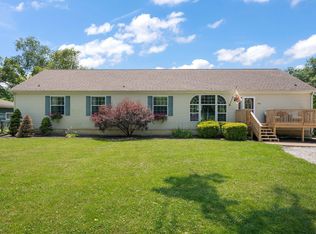 MLS ID #842380, Ryan Peters, StreetFront, LLC. NIRA as distributed by MLS GRID
 - $--5 bd2 ba2.4k sqft6269 Grand Blvd, Hobart, IN 46342Auction
 ServiceLink Auction
 - $294,9992 bd2 ba1.7k sqft6418 Grosbeak Ct, Hobart, IN 46342For Sale
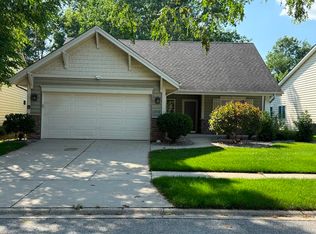 MLS ID #841719, Joshua Vida, Paradigm Realty Solutions, LLC. NIRA as distributed by MLS GRID
 - $--3 bd2 ba1.5k sqft1834 E 38th Pl, Hobart, IN 46342AuctionAuction.com 2
- $330,0004 bd2 ba1.8k sqft2994 Barberry Dr, Hobart, IN 46342For SaleMLS ID #841845, Diana Smoot, McColly Real Estate. NIRA as distributed by MLS GRID
- $284,9003 bd2 ba1.5k sqft1582 Lilac Ct, Hobart, IN 46342For SaleMLS ID #841054, Jodi Gheaja, Realty Executives Premier. NIRA as distributed by MLS GRID
- $285,9003 bd3 ba1.7k sqft350 Pheasant Run Dr, Hobart, IN 46342For Sale By Owner
- $--4 bd2 ba2.7k sqft313 S Lasalle St, Hobart, IN 46342AuctionAuction.com 2
- $259,9004 bd2 ba1.6k sqft724 Garfield St, Hobart, IN 46342For SaleMLS ID #842190, Carol Luken, Ginter Realty. NIRA as distributed by MLS GRID
- $309,9995 bd2 ba2.1k sqft1033 S Decatur St, Hobart, IN 46342For SaleMLS ID #840355, Nicole Scott, Century 21 Affiliated. NIRA as distributed by MLS GRID
- $259,9003 bd2 ba1.5k sqft2400 E Cleveland Ave, Hobart, IN 46342For SaleMLS ID #842336, Lutrell Kirk, Kirk & Company Your Home Sold. NIRA as distributed by MLS GRID
- $289,0003 bd2 ba1.7k sqft9 Hickory Dr, Hobart, IN 46342For SaleMLS ID #840005, Dennis Durk, Banga Realty, LLC. NIRA as distributed by MLS GRID
- $259,0003 bd2 ba1.5k sqft325 N Hobart Rd, Hobart, IN 46342For SaleMLS ID #840934, Kayla Lowe, New Chapter Real Estate. NIRA as distributed by MLS GRID
- $274,9002 bd2 ba1.4k sqft9247 Norris Dr, Hobart, IN 46342ActiveMLS ID #22105931, Lynn Heintz, F.C. Tucker Company. MIBOR as distributed by MLS GRID
- $292,0004 bd3 ba1.7k sqft791 Lincoln St, Hobart, IN 46342For SaleMLS ID #838001, Lisa Tansey, Compass Indiana, LLC. NIRA as distributed by MLS GRID
- $272,9002 bd2 ba1.3k sqft1649 Redbud Dr, Hobart, IN 46342For SaleMLS ID #836912, Joshua Vida, Paradigm Realty Solutions, LLC. NIRA as distributed by MLS GRID
- $289,0003 bd2 ba1.1k sqft1001 W 39th Ave, Hobart, IN 46342For SaleMLS ID #841660, Michele Civanich, BHHS Indiana Realty. NIRA as distributed by MLS GRID
- $322,9903 bd2 ba1.4k sqft218 Cressmoor Blvd, Hobart, IN 46342New ConstructionMLS ID #841853, Kristin Hadley, DRH Realty of Indiana. NIRA as distributed by MLS GRID
- $379,0003 bd2 ba1.7k sqft101 N Michigan Ave, Hobart, IN 46342For SaleMLS ID #841015, Pamela Beverly, Listing Leaders. NIRA as distributed by MLS GRID
