Skip main navigation
Off market
  • $260,900

    7832 N 28th 1/2 St, Terre Haute, IN 47805

    5beds
    2,103sqft
    Single Family Residence
    Built in 1973
    -- sqft lot
    $260,900 Zestimate®
    $124/sqft
    $1,997 Estimated rent

    Home value

    $260,900

    $245,000 - $279,000

    $1,997/mo

    Zestimate® history
    Loading
    Loading...

    Owner options

    List your home for rent

    $1,997/mo

    Rent Zestimate®

    Find your next renter with Zillow Rental Manager. Plus, with online applications, you can quickly screen prospective tenants – for free.

    Learn more

    $1,997/mo

    Rent Zestimate®

    Refinance and save

    $1,596/mo

    Est. payment

    Refinancing to a lower rate could help reduce your monthly payments and save thousands over the life of the loan.

    See today's rates

    $1,596/mo

    Est. payment

    Explore your selling options

    Work with a Zillow partner agent

    Leverage their expertise and Zillow's premium Showcase listings to get your home seen by more buyers.

    Get started

    List with your own agent

    Get your home in front of millions of buyers by listing it on Zillow.

    Learn how to do it

    Sell it yourself

    Take full control of how buyers see your home on Zillow by listing For Sale by Owner (FSBO).

    List your home

    What's special

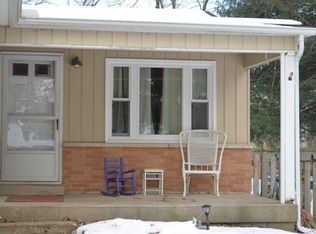
    Tucked at the end of a quiet cul-de-sac, this inviting tri-level home with a basement sits on a spacious half-acre lot and offers room to spread out in every direction. A 2-car garage provides everyday convenience, while the enclosed front porch welcomes you in and offers delivery security. Step inside to a charming foyer that sets the tone for the home's warm, functional layout. Hardwood floors run throughout, adding timeless character and easy continuity from room to room. On the main level, you'll find two extra-large bedrooms, ideal for flexible living-think oversized guest rooms, a home office, or a main-level primary setup. A full bath and an additional half bath serve this level, both complemented by ample storage to keep everything tidy and organized. The living room is bright and comfortable with an east-facing window that fills the space with beautiful morning light. Built-in bookshelves add both style and practicality, creating the perfect backdrop for your favorite reads, decor, or family photos. The dine-in kitchen is designed for everyday living, featuring a durable, easy-to-maintain ceramic tile floor and ample space for a table where meals and memories can be shared. Upstairs, three bedrooms continue the hardwood flooring theme, offering comfortable retreats for family, guests, or hobbies. The newly remodeled upstairs bathroom brings a fresh, modern touch, making the upper level feel updated and move-in ready. Downstairs, the basement expands your living options with a dedicated family room and laundry area, plus additional storage space for seasonal items and extras. Daylight windows finished in glass block provide natural light while maintaining privacy. A new HVAC system provides peace of mind and improved efficiency. With its generous lot, versatile layout, and thoughtful features, this home is ready to fit a variety of lifestyles.

    This property is off market, which means it's not currently listed for sale or rent on Zillow. This may be different from what's available on other websites or public sources.

    Zillow last checked:

    Source: NextHome,MLS#: 108604MLS Logo

    Facts & features

    Interior

    Bedrooms & bathrooms
    • Bedrooms: 5
    • Bathrooms: 3
    • Full bathrooms: 2
    • 1/2 bathrooms: 1
    Features
    • Has basement: No
    Interior area
    • Total structure area: 2,103
    • Total interior livable area: 2,103 sqft

    Property

    Details
    • Parcel number: 840223228002000013

    Construction

    Type & style
    • Home type: SingleFamily
    • Property subtype: Single Family Residence
    Condition
    • Year built: 1973

    Community & HOA

    Location
    • Region: Terre Haute

    Financial & listing details

    • Price per square foot: $124/sqft
    • Tax assessed value: $205,000
    • Annual tax amount: $1,704
    • Date on market: 2/17/2026
    • Lease term: Contact For Details

    Price history

    DateEventPrice
    3/19/2026Listing removed$259,900$124/sqft
    Source: NextHome #108604 Report a problem
    2/20/2026Pending sale$259,900$124/sqft
    Source: NextHome #108604 Report a problem
    2/20/2026Listing removed$259,900$124/sqft
    Source: THAAR #108604 Report a problem
    2/18/2026Listed for sale$259,900$124/sqft
    Source: THAAR #108604 Report a problem

    Public tax history

    YearProperty taxesTax assessment
    2025$1,704 -6.4%$205,000 +26.8%
    2024$1,822 +11%$161,700 -4.9%
    2023$1,641 +6.6%$170,100 +10.2%
    2022$1,539 +7.1%$154,400 +7.8%
    2021$1,437 -0.4%$143,200 +0.9%
    2020$1,443 +0.5%$141,900 +0.8%
    2019$1,436 +19.2%$140,800 -1.4%
    2018$1,205 -1.3%$142,800 +10.2%
    2017$1,220 +4.1%$129,600 +3.8%
    2016$1,172 +9.6%$124,800 +6.5%
    2014$1,070 -1.9%$117,200 -3.4%
    2013$1,091 +17%$121,300 +7.2%
    2011$932 +9%$113,200
    2010$855 -11.9%$113,200 -7.4%
    2009$970 +26%$122,200 -0.1%
    2007$770 -18.6%$122,300 +22.9%
    2004$947 -0.8%$99,500
    2002$954 -4.7%$99,500 +505.2%
    2000$1,001 $16,440
    Find assessor info on the county website

    Neighborhood: 47805

    Nearby schools

    GreatSchools rating
    Get pre-qualified for a loan
    At Zillow Home Loans, we can pre-qualify you in as little as 5 minutes with no impact to your credit score.

    An equal housing lender. NMLS #10287.