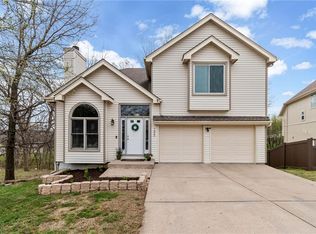
Welcome to this charming and well-maintained home in the desirable Amherst subdivision within the highly regarded Park Hill School District. Offering three bedrooms, two and a half baths, and over 1,500 total finished square feet, this home features more than 1,200 square feet on the main level plus an additional 300 square feet in the finished walkout basement. Step inside and you’ll immediately notice the soaring vaulted ceilings that create an open, airy feel throughout the main living space. The inviting living room features a beautiful glass fireplace and flows seamlessly into the dining area and kitchen, creating a layout that’s perfect for both everyday living and entertaining. The kitchen is bright and welcoming with all-white cabinetry and an abundance of storage space. All three bedrooms and two full baths are conveniently located on the main level, including a spacious primary suite with a generously sized en-suite bath. Downstairs, the finished walkout basement provides additional flexible living space along with a convenient half bath. The sellers have lovingly maintained this home since 1998 and their pride of ownership truly shows. A few years ago they added a wonderful screened-in deck with new wood posts and flooring, creating the perfect place to relax and enjoy the outdoors. Situated on a desirable corner lot in a neighborhood filled with well-kept homes, this property also offers the benefit of no HOA, allowing more flexibility and fewer restrictions. Conveniently located with quick access to major highways, hospitals, shopping, and everyday amenities, this is an incredible opportunity in a fantastic North Kansas City location. Homes like this do not come available often—come see it before it’s too late.
Sold
Price Unknown
7832 N Strathbury Ave, Kansas City, MO 64151
3beds
1,527sqft
Single Family Residence
Built in 1994
9,583 Square Feet Lot
$300,000 Zestimate®
$--/sqft
$2,308 Estimated rent
Home value
$300,000
$276,000 - $324,000
$2,308/mo
Zestimate® history
Owner options
List your home for rent
$2,308/mo
Rent Zestimate®
Find your next renter with Zillow Rental Manager. Plus, with online applications, you can quickly screen prospective tenants – for free.
$2,308/mo
Rent Zestimate®
Refinance and save
Refinancing to a lower rate could help reduce your monthly payments and save thousands over the life of the loan.
Explore your selling options
Work with a Zillow partner agent
Leverage their expertise and Zillow's premium Showcase listings to get your home seen by more buyers.
Get startedList with your own agent
Get your home in front of millions of buyers by listing it on Zillow.
Learn how to do itSell it yourself
Take full control of how buyers see your home on Zillow by listing For Sale by Owner (FSBO).
List your homeWhat's special
Zillow last checked:
Listing updated:
Listed by:
Andrew Caldwell 913-787-2421,
ReeceNichols - Leawood,
Alison Zimmerlin 913-206-1507,
ReeceNichols - Leawood
Bought with:
Melissa Hopkins, 2025027890
Keller Williams KC North
Source: Heartland MLS as distributed by MLS GRID,MLS#: 2607261
Facts & features
Interior
Bedrooms & bathrooms
- Bedrooms: 3
- Bathrooms: 3
- Full bathrooms: 2
- 1/2 bathrooms: 1
Primary bedroom
- Features: Carpet
- Level: First
- Area: 195 Square Feet
- Dimensions: 15 x 13
Bedroom 2
- Features: Carpet
- Level: First
- Area: 121 Square Feet
- Dimensions: 11 x 11
Bedroom 3
- Features: Carpet
- Level: First
- Area: 121 Square Feet
- Dimensions: 11 x 11
Dining room
- Features: Carpet
- Level: First
- Area: 120 Square Feet
- Dimensions: 12 x 10
Family room
- Features: Carpet
- Level: Basement
- Area: 216 Square Feet
- Dimensions: 18 x 12
Kitchen
- Features: Ceramic Tiles
- Level: First
- Area: 45 Square Feet
- Dimensions: 9 x 5
Living room
- Features: Carpet
- Level: First
- Area: 156 Square Feet
- Dimensions: 13 x 12
Heating
- Forced Air
Cooling
- Electric
Appliances
- Included: Dishwasher, Disposal, Exhaust Fan, Microwave, Refrigerator, Water Purifier
- Laundry: In Basement, Lower Level
Features
- Ceiling Fan(s)
- Flooring: Carpet, Ceramic Tile
- Windows: Thermal Windows
- Basement: Walk-Out Access
- Number of fireplaces: 1
- Fireplace features: Dining Room, Living Room, See Through
Interior area
- Total structure area: 1,527
- Total interior livable area: 1,527 sqft
- Finished area above ground: 1,226
- Finished area below ground: 301
Property
Parking
- Total spaces: 2
- Parking features: Basement, Garage Door Opener, Garage Faces Front
- Attached garage spaces: 2
Features
- Patio & porch: Deck
- Spa features: Bath
Lot
- Size: 9,583 Square Feet
- Features: Corner Lot
Details
- Parcel number: 194017100001045000
Construction
Type & style
- Home type: SingleFamily
- Architectural style: Traditional
- Property subtype: Single Family Residence
Materials
- Wood Siding
- Roof: Composition
Condition
- Year built: 1994
Utilities & green energy
- Sewer: Public Sewer
- Water: Public
Community & HOA
Community
- Security: Security System, Smoke Detector(s)
- Subdivision: Amherst
HOA
- Has HOA: Yes
- HOA name: None
Location
- Region: Kansas City
Financial & listing details
- Tax assessed value: $219,033
- Annual tax amount: $3,742
- Date on market: 4/18/2026
- Listing terms: Cash,Conventional,FHA,VA Loan
- Ownership: Private
Price history
| Date | Event | Price |
|---|---|---|
| 5/18/2026 | Sold | -- |
Source:  Heartland MLS as distributed by MLS GRID #2607261 Report a problem Heartland MLS as distributed by MLS GRID #2607261 Report a problem | ||
| 3/26/2026 | Pending sale | $300,000-6.3%$196/sqft |
Source: Heartland MLS as distributed by MLS GRID #2607261 Report a problem | ||
| 11/22/2025 | Listing removed | $320,000$210/sqft |
Source:  ReeceNichols Real Estate #2565655 Report a problem ReeceNichols Real Estate #2565655 Report a problem | ||
| 10/6/2025 | Price change | $320,000-1.8%$210/sqft |
Source: Heartland MLS as distributed by MLS GRID #2565655 Report a problem | ||
| 9/26/2025 | Listed for sale | $326,000$213/sqft |
Source: Heartland MLS as distributed by MLS GRID #2565655 Report a problem | ||
| 9/10/2025 | Pending sale | $326,000$213/sqft |
Source: Heartland MLS as distributed by MLS GRID #2565655 Report a problem | ||
| 8/6/2025 | Listed for sale | $326,000$213/sqft |
Source: Heartland MLS as distributed by MLS GRID #2565655 Report a problem | ||
| 10/29/1998 | Sold | -- |
Source: Agent Provided Report a problem | ||
Public tax history
| Year | Property taxes | Tax assessment |
|---|---|---|
| 2025 | $3,743 +11.6% | $41,616 |
| 2024 | $3,353 +0.1% | $41,616 |
| 2023 | $3,348 +9.4% | $41,616 +12.9% |
| 2022 | $3,062 -0.3% | $36,861 |
| 2021 | $3,071 +24.2% | $36,861 +26.1% |
| 2020 | $2,472 | $29,243 +2.3% |
| 2018 | -- | $28,586 |
| 2017 | $2,367 -0.6% | $28,586 |
| 2016 | $2,382 -0.3% | $28,586 |
| 2015 | $2,390 +1.2% | $28,586 |
| 2013 | $2,361 | $28,586 |
| 2012 | -- | $28,586 |
| 2011 | -- | $28,586 |
| 2010 | -- | $28,586 |
| 2009 | -- | $28,586 |
Find assessor info on the county website
Neighborhood: Platte Brook North
Nearby homes
- $343,3003 bd3 ba2.1k sqft7828 N Strathbury Ave, Kansas City, MO 64151Off Market

- $--3 bd2 ba1.4k sqft7824 N Strathbury Ave, Kansas City, MO 64151Sold

- $380,6003 bd2 ba1.9k sqft7831 N Strathbury Ave, Kansas City, MO 64151Off Market
- $--3 bd3 ba2.2k sqft7833 N Strathbury Ave, Kansas City, MO 64151Sold
- $350,9004 bd3 ba1.3k sqft7829 N Strathbury Ave, Kansas City, MO 64151Off Market
- $358,0003 bd3 ba1.7k sqft7835 N Strathbury Ave, Kansas City, MO 64151Off Market
- $317,2003 bd2 ba1.3k sqft7822 N Strathbury Ave, Kansas City, MO 64151Off Market
- $386,7003 bd3 ba1.9k sqft7827 N Strathbury Ave, Kansas City, MO 64151Off Market
Nearby schools
GreatSchools rating
- 8/10Hopewell ElementaryGrades: K-5Distance: 1.4 mi
- 5/10Plaza Middle SchoolGrades: 6-8Distance: 1.7 mi
- 9/10Park Hill High SchoolGrades: 9-12Distance: 2.3 mi
Schools provided by the listing agent
- Elementary: Line Creek
- Middle: Plaza Middle School
- High: Park Hill
Source: Heartland MLS as distributed by MLS GRID. This data may not be complete. We recommend contacting the local school district to confirm school assignments for this home.
Get a cash offer in 3 minutes
Find out how much your home could sell for in as little as 3 minutes with a no-obligation cash offer.
Estimated market value
$300,000
Get a cash offer in 3 minutes
Find out how much your home could sell for in as little as 3 minutes with a no-obligation cash offer.
Estimated market value
$300,000
- Missouri
- Platte County
- Kansas City
- 64151
- Platte Brook North
- 7832 N Strathbury Ave
Nearby cities
Nearby neighborhoods
Nearby zip codes
Other Kansas City Topics
