Skip main navigation
Sold
  • Price Unknown

    7832 Old Hickory Dr, North Richland Hills, TX 76182

    3beds
    1,947sqft
    Single Family Residence
    Built in 1995
    9,321 Square Feet Lot
    $435,500 Zestimate®
    $--/sqft
    $2,324 Estimated rent

    Home value

    $435,500

    $414,000 - $457,000

    $2,324/mo

    Zestimate® history
    Loading
    Loading...

    Owner options

    List your home for rent

    $2,324/mo

    Rent Zestimate®

    Find your next renter with Zillow Rental Manager. Plus, with online applications, you can quickly screen prospective tenants – for free.

    Learn more

    $2,324/mo

    Rent Zestimate®

    Refinance and save

    Refinancing to a lower rate could help reduce your monthly payments and save thousands over the life of the loan.

    See today's rates

    Explore your selling options

    Work with a Zillow partner agent

    Leverage their expertise and Zillow's premium Showcase listings to get your home seen by more buyers.

    Get started

    List with your own agent

    Get your home in front of millions of buyers by listing it on Zillow.

    Learn how to do it

    Sell it yourself

    Take full control of how buyers see your home on Zillow by listing For Sale by Owner (FSBO).

    List your home

    What's special

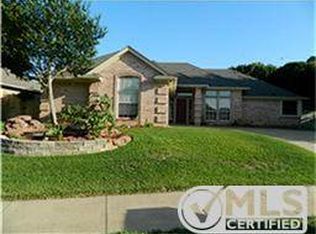
    Welcome home to this lovely, One Story, Move-in-Ready GEM in the heart of North Richland Hills. Recently upgraded with new paint & lighting, this home welcomes with tons of natural light, perfect floor plan and engineered wood flooring throughout. Gorgeous & ready for the family and entertaining, the lovely upgraded Kitchen has granite counters, stainless appliances, sunny Breakfast area with built-in server and Pantry. The spacious Living Room is complete with a warm fireplace + windows overlooking the pretty backyard. Private Office. Enjoy the oversized Master suite which features a private den-sitting room, spa-like Bath plus Master Closet completely remade with a custom Elfa system. The Secondary bedrooms are on the the opposite side of the home and share a lovely updated Bath with vessel sink. Step outside to the large, flat, grassed, private backyard boasting a covered patio, mature shrubbery plus 11'x11' Shed which is upgraded with laminate floors and floor-to-ceiling shelving.

    Zillow last checked:

    Listing updated:

    Listed by:

    Susan Gilchrest 0579300 817-718-1242,

    Ebby Halliday, REALTORS 817-481-5882,

    Kelly Marcontell 0549218 972-743-9171,

    Ebby Halliday, REALTORS

    Bought with:

    Bonnie Billingsley

    Keller Williams Realty

    Source: NTREIS,MLS#: 20618897

    Facts & features

    Interior

    Bedrooms & bathrooms
    • Bedrooms: 3
    • Bathrooms: 2
    • Full bathrooms: 2
    Primary bedroom
    • Features: Closet Cabinetry, Dual Sinks, En Suite Bathroom, Garden Tub/Roman Tub, Sitting Area in Primary, Separate Shower, Walk-In Closet(s)
    • Level: First
    • Dimensions: 12 x 15
    Bedroom
    • Features: Ceiling Fan(s), Walk-In Closet(s)
    • Level: First
    • Dimensions: 11 x 10
    Bedroom
    • Features: Ceiling Fan(s)
    • Level: First
    • Dimensions: 11 x 10
    Breakfast room nook
    • Features: Built-in Features
    • Level: First
    • Dimensions: 17 x 8
    Den
    • Level: First
    • Dimensions: 10 x 10
    Kitchen
    • Features: Built-in Features, Dual Sinks, Eat-in Kitchen, Pantry, Stone Counters
    • Level: First
    • Dimensions: 12 x 10
    Living room
    • Features: Ceiling Fan(s), Fireplace
    • Level: First
    • Dimensions: 17 x 19
    Office
    • Level: First
    • Dimensions: 10 x 11
    Utility room
    • Features: Built-in Features, Utility Room
    • Level: First
    • Dimensions: 10 x 3
    Heating
    • Central, Electric
    Cooling
    • Central Air, Ceiling Fan(s), Electric
    Appliances
    • Included: Dishwasher, Electric Cooktop, Electric Oven, Disposal, Microwave, Vented Exhaust Fan
    • Laundry: Washer Hookup, Electric Dryer Hookup, Laundry in Utility Room
    Features
    • Built-in Features, Decorative/Designer Lighting Fixtures, Double Vanity, Eat-in Kitchen, Granite Counters, High Speed Internet, Cable TV, Walk-In Closet(s)
    • Flooring: Ceramic Tile, Wood
    • Windows: Shutters, Window Coverings
    • Has basement: No
    • Number of fireplaces: 1
    • Fireplace features: Living Room
    Interior area
    • Total interior livable area: 1,947 sqft

    Property

    Parking
    • Total spaces: 2
    • Parking features: Door-Multi, Garage, Garage Door Opener, Garage Faces Side
    • Attached garage spaces: 2
    Features
    • Levels: One
    • Stories: 1
    • Patio & porch: Covered
    • Exterior features: Rain Gutters, Storage
    • Pool features: None
    • Fencing: Gate,Wood
    Lot
    • Size: 9,321 Square Feet
    • Features: Interior Lot, Landscaped, Sprinkler System
    Details
    • Additional structures: Shed(s)
    • Parcel number: 06681980

    Construction

    Type & style
    • Home type: SingleFamily
    • Architectural style: Traditional,Detached
    • Property subtype: Single Family Residence
    Materials
    • Brick
    • Foundation: Slab
    • Roof: Composition
    Condition
    • Year built: 1995

    Utilities & green energy

    • Sewer: Public Sewer
    • Water: Public
    • Utilities for property: Sewer Available, Separate Meters, Water Available, Cable Available

    Community & HOA

    Community
    • Features: Curbs
    • Security: Smoke Detector(s)
    • Subdivision: Century Oaks Add
    HOA
    • Has HOA: No
    Location
    • Region: North Richland Hills

    Financial & listing details

    • Tax assessed value: $424,000
    • Annual tax amount: $8,636
    • Date on market: 5/24/2024
    • Cumulative days on market: 28 days
    • Listing terms: Cash,Conventional
    • Exclusions: Washer, Dryer and Refrigerator.

    Price history

    DateEventPrice
    7/24/2024Sold--
    Source: NTREIS #20618897 Report a problem
    6/27/2024Pending sale$424,900$218/sqft
    Source: NTREIS #20618897 Report a problem
    6/27/2024Listed for sale$424,900$218/sqft
    Source: Ebby Halliday Realtors #20618897 Report a problem
    6/24/2024Contingent$424,900$218/sqft
    Source: NTREIS #20618897 Report a problem
    6/7/2024Listed for sale$424,900$218/sqft
    Source: NTREIS #20618897 Report a problem
    5/27/2024Contingent$424,900$218/sqft
    Source: NTREIS #20618897 Report a problem
    5/24/2024Listed for sale$424,900+19.7%$218/sqft
    Source: NTREIS #20618897 Report a problem
    10/1/2021Sold--
    Source: Ebby Halliday solds #14669097_76182 Report a problem
    9/26/2021Pending sale$355,000$182/sqft
    Source: NTREIS #14669097 Report a problem
    9/21/2021Contingent$355,000$182/sqft
    Source: NTREIS #14669097 Report a problem
    9/16/2021Listed for sale$355,000+108.9%$182/sqft
    Source: NTREIS #14669097 Report a problem
    5/7/2012Sold--
    Source: Agent Provided Report a problem
    4/28/2012Price change$169,900+1.7%$87/sqft
    Source: Tri-Star Realty #A1620046 Report a problem
    3/28/2012Price change$167,100-2.6%$86/sqft
    Source: Owner #A1620046 Report a problem
    3/25/2012Price change$171,500+0.9%$88/sqft
    Source: Owner #A1620046 Report a problem
    3/9/2012Listed for sale$169,900$87/sqft
    Source: Owner #A1620046 Report a problem

    Public tax history

    YearProperty taxesTax assessment
    2025$5,597 -44.1%$424,000 -8.2%
    2024$10,020 +16%$461,755 +17.3%
    2023$8,636 +5.2%$393,687 +15.3%
    2022$8,213 +88.9%$341,305 +31.3%
    2021$4,348 $260,000
    2020$4,348 $260,000
    2019$4,348 +0.8%$260,000 +6%
    2018$4,315 +1.2%$245,170 -2.4%
    2017$4,265 -13%$251,077 +9.5%
    2016$4,903 +7.4%$229,361 +24.5%
    2015$4,565 $184,200
    2014$4,565 $184,200 +3.8%
    2013-- $177,400 +5.7%
    2012-- $167,900
    2011-- $167,900 +3.3%
    2010-- $162,600 -0.2%
    2009-- $163,000
    2008-- $163,000 +7.2%
    2007-- $152,000
    2006-- $152,000
    2005-- $152,000
    2004-- $152,000 +1.5%
    2003-- $149,800 +1.6%
    2002-- $147,400 +7.4%
    2001-- $137,300
    2000-- $137,300
    Find assessor info on the county website

    Neighborhood: Century Oaks

    Nearby schools

    GreatSchools rating
    Schools provided by the listing agent
    • Elementary: Greenvalle
    • Middle: Northridge
    • High: Richland
    • District: Birdville ISD

    Source: NTREIS. This data may not be complete. We recommend contacting the local school district to confirm school assignments for this home.

    Get a cash offer in 3 minutes
    Find out how much your home could sell for in as little as 3 minutes with a no-obligation cash offer.
    Estimated market value
    $435,500
    Get a cash offer in 3 minutes
    Find out how much your home could sell for in as little as 3 minutes with a no-obligation cash offer.
    Estimated market value
    $435,500