Welcome home to 7832 Outing Avenue, featuring 5 bedrooms and 2 full baths, perfectly positioned on a flat corner lot in Pasadena’s desirable Green Haven community. Whether you’re ready to create your dream home on a budget or searching for a prime investment opportunity, this property is filled with possibilities inside and out. Step inside to find wood floors flowing through the living and dining rooms, with great sight lines from the kitchen, which boasts a large pantry. The main level also offers 3 bedrooms, a full bath, and an enclosed sun porch for year-round enjoyment. You'll appreciate the outdoor living space with both a front and back porch, ideal for relaxing and entertaining. The upper level awaits your creativity—with two additional bedrooms and a playroom, office space, or extra living area. The possibilities are endless! Downstairs, the walk-out basement provides a blank slate, featuring a large brick bar, wood stove, full bathroom, utility room, and plenty of space for both a potential bedroom AND a rec room or den. Recent updates include a new hot water tank and a new exterior oil tank, with the interior oil tank removed. There’s also a one-car detached garage. Located in the heart of Green Haven, enjoy access to a private beach, boat launch (additional fees may apply), and the Green Haven Wharf. Close to local schools, shopping, and dining, with convenient access to Route 100, I-97, I-295, and I-95 for quick commutes to Annapolis or Baltimore. Estate sale, buyers to do own due diligence regarding property. Sold strictly as-is. Bring your vision and unlock the true potential of this gem!
Sold for $340,000
$340,000
7832 Outing Ave, Pasadena, MD 21122
5beds
1,848sqft
Single Family Residence
Built in 1940
10,000 Square Feet Lot
$343,700 Zestimate®
$184/sqft
$3,015 Estimated rent
Home value
$343,700
$320,000 - $371,000
$3,015/mo
Zestimate® history
Owner options
List your home for rent
$3,015/mo
Rent Zestimate®
Find your next renter with Zillow Rental Manager. Plus, with online applications, you can quickly screen prospective tenants – for free.
$3,015/mo
Rent Zestimate®
Refinance and save
$2,234/mo
Est. payment
Refinancing to a lower rate could help reduce your monthly payments and save thousands over the life of the loan.
$2,234/mo
Est. payment
Explore your selling options
Work with a Zillow partner agent
Leverage their expertise and Zillow's premium Showcase listings to get your home seen by more buyers.
Get startedList with your own agent
Get your home in front of millions of buyers by listing it on Zillow.
Learn how to do itSell it yourself
Take full control of how buyers see your home on Zillow by listing For Sale by Owner (FSBO).
List your homeWhat's special
Wood stoveWalk-out basementWood floorsLiving and dining roomsEnclosed sun porchFront and back porchCorner lot
Zillow last checked:
Listing updated:
Listed by:
Chelsea Murphy 443-813-0243,
Douglas Realty, LLC
Bought with:
Dave Webber, 605500
RE/MAX Leading Edge
Source: Bright MLS,MLS#: MDAA2109602
Facts & features
Interior
Bedrooms & bathrooms
- Bedrooms: 5
- Bathrooms: 2
- Full bathrooms: 2
- Main level bathrooms: 1
- Main level bedrooms: 3
Rooms
- Room types: Living Room, Dining Room, Kitchen, Sun/Florida Room, Recreation Room, Storage Room, Utility Room
Dining room
- Level: Main
Kitchen
- Level: Main
Living room
- Level: Main
Recreation room
- Level: Lower
Storage room
- Level: Lower
Other
- Level: Main
Utility room
- Level: Lower
Heating
- Forced Air, Oil
Cooling
- Central Air, Electric
Appliances
- Included: Refrigerator, Oven/Range - Electric, Electric Water Heater
Features
- Bar, Entry Level Bedroom, Formal/Separate Dining Room, Pantry, Walk-In Closet(s)
- Flooring: Wood
- Basement: Connecting Stairway,Exterior Entry,Interior Entry,Rear Entrance,Space For Rooms,Walk-Out Access,Workshop
- Has fireplace: No
- Fireplace features: Wood Burning Stove
Interior area
- Total structure area: 3,080
- Total interior livable area: 1,848 sqft
- Finished area above ground: 1,848
- Finished area below ground: 0
Property
Parking
- Total spaces: 4
- Parking features: Storage, Garage Faces Front, Garage Faces Side, Driveway, Detached, Off Street
- Garage spaces: 1
- Uncovered spaces: 3
Accessibility
- Accessibility features: None
Features
- Levels: Two and One Half
- Stories: 2.5
- Patio & porch: Deck, Porch, Enclosed
- Pool features: None
- Fencing: Chain Link
Lot
- Size: 10,000 Square Feet
- Features: Corner Lot/Unit
Details
- Additional structures: Above Grade, Below Grade
- Parcel number: 020338819604780
- Zoning: R5
- Special conditions: Standard
Construction
Type & style
- Home type: SingleFamily
- Architectural style: Ranch/Rambler,Cape Cod
- Property subtype: Single Family Residence
Materials
- Other
- Foundation: Other
Condition
- New construction: No
- Year built: 1940
Utilities & green energy
- Sewer: Public Sewer
- Water: Public
Community & HOA
Community
- Subdivision: Green Haven
HOA
- Has HOA: No
Location
- Region: Pasadena
Financial & listing details
- Price per square foot: $184/sqft
- Tax assessed value: $287,333
- Annual tax amount: $3,323
- Date on market: 4/8/2025
- Listing agreement: Exclusive Right To Sell
- Ownership: Fee Simple
Price history
| Date | Event | Price |
|---|---|---|
| 5/13/2025 | Sold | $340,000+1.5%$184/sqft |
Source:  Bright MLS #MDAA2109602 Report a problem Bright MLS #MDAA2109602 Report a problem | ||
| 4/11/2025 | Contingent | $335,000$181/sqft |
Source: Bright MLS #MDAA2109602 Report a problem | ||
| 4/8/2025 | Listed for sale | $335,000$181/sqft |
Source: Bright MLS #MDAA2109602 Report a problem | ||
Public tax history
| Year | Property taxes | Tax assessment |
|---|---|---|
| 2025 | $3,653 +24.1% | $287,333 +6.9% |
| 2024 | $2,943 +4.2% | $268,800 +3.9% |
| 2023 | $2,826 +8.7% | $258,767 +4% |
| 2022 | $2,599 +4.2% | $248,733 +4.2% |
| 2021 | $2,494 +2.2% | $238,700 +2.3% |
| 2020 | $2,440 +2.3% | $233,267 -2.3% |
| 2019 | $2,385 +5.8% | $238,700 +7.3% |
| 2018 | $2,255 +463.1% | $222,400 +5.5% |
| 2017 | $401 | $210,800 +5.8% |
| 2016 | $401 | $199,200 +6.2% |
| 2015 | $401 | $187,600 |
| 2014 | $401 | $187,600 |
| 2013 | -- | $187,600 -17.5% |
| 2012 | -- | $227,500 |
| 2011 | -- | $227,500 |
| 2010 | -- | $227,500 -17% |
| 2009 | -- | $274,040 +15% |
| 2008 | -- | $238,376 +17.6% |
| 2007 | -- | $202,713 +21.3% |
| 2006 | -- | $167,050 +11.1% |
| 2005 | -- | $150,410 -8.6% |
| 2004 | -- | $164,513 +11.6% |
| 2003 | -- | $147,380 +0.9% |
| 2002 | -- | $146,120 +0.9% |
| 2001 | -- | $144,860 |
Find assessor info on the county website
Neighborhood: 21122
Nearby homes
- $3,4953 bd4 ba2.3k sqft695 209th St, Pasadena, MD 21122For Rent
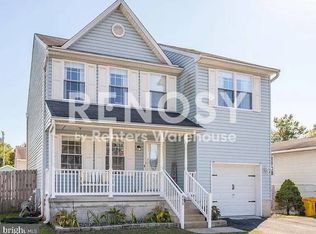
- $293,800-- bd1 ba1k sqft7836 Outing Ave, Pasadena, MD 21122Off Market
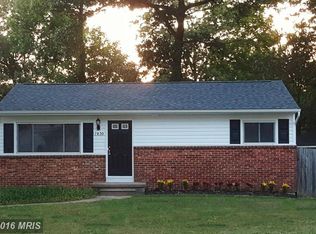
- $420,8004 bd2 ba1.7k sqft7830 Outing Ave, Pasadena, MD 21122Off Market
- $429,4004 bd3 ba2k sqft694 210th St, Pasadena, MD 21122Off Market
- $386,300-- bd2 ba1k sqft7835 Outing Ave, Pasadena, MD 21122Off Market
- $442,2003 bd3 ba1.8k sqft701 209th St, Pasadena, MD 21122Off Market
- $339,300-- bd1 ba824 sqft693 209th St, Pasadena, MD 21122Off Market
- $414,0004 bd2 ba1.5k sqft692 209th St, Pasadena, MD 21122Off Market
Nearby schools
GreatSchools rating
- 3/10High Point Elementary SchoolGrades: PK-5Distance: 0.7 mi
- 7/10Northeast Middle SchoolGrades: 6-8Distance: 0.4 mi
- 4/10Northeast High SchoolGrades: 9-12Distance: 1.2 mi
Schools provided by the listing agent
- District: Anne Arundel County Public Schools
Source: Bright MLS. This data may not be complete. We recommend contacting the local school district to confirm school assignments for this home.
Get a cash offer in 3 minutes
Find out how much your home could sell for in as little as 3 minutes with a no-obligation cash offer.
Estimated market value
$343,700
Get a cash offer in 3 minutes
Find out how much your home could sell for in as little as 3 minutes with a no-obligation cash offer.
Estimated market value
$343,700
- Maryland
- Anne Arundel County
- Pasadena
- 21122
- 7832 Outing Ave
