
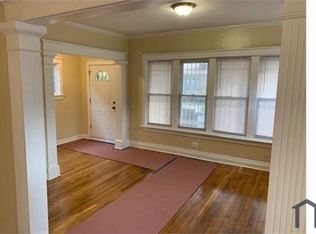
Bring your Buyers to this beautifully rehabbed Single Family Home in the Chatham neighborhood! Very spacious, with 3 + 2 bedrooms, 3 full baths- two bedrooms located on the main level, master suite on the second level and two additional bedrooms in the basement. Hardwood floors throughout main and second level; Kitchen boasts quartz countertops, 42 inch shaker cabinets, stainless steel appliances. Second level features a loft space area and master suite. Basement is fully finished with a large entertainment room and laundry. Out back you have a huge yard and nice sized deck for Summer BBQs, along with a 2-car garage. Excellent location for transportation - approximately 5 minutes to the I-90/94 Dan Ryan Expressway; minutes to the Metra 79th Street/Chatham train station, CTA Red Line and blocks to parks, schools, and restaurants.
Closed
Zillow last checked:
Listing updated:
Bought with:
Brittney Ray
Paul Luxury Homes, LLC
Source: MRED as distributed by MLS GRID,MLS#: 12587446
Price history
| Date | Event | Price |
|---|---|---|
| 7/6/2026 | Sold | $276,000-1.1%$153/sqft |
Source:  MRED as distributed by MLS GRID #12587446 Report a problem MRED as distributed by MLS GRID #12587446 Report a problem | ||
| 5/22/2026 | Contingent | $279,000$155/sqft |
Source: MRED as distributed by MLS GRID #12587446 Report a problem | ||
| 5/20/2026 | Listing removed | $279,000$155/sqft |
Source: MRED as distributed by MLS GRID #12587446 Report a problem | ||
| 5/15/2026 | Contingent | $279,000$155/sqft |
Source: MRED as distributed by MLS GRID #12587446 Report a problem | ||
| 4/21/2026 | Listed for sale | $279,000-4.8%$155/sqft |
Source: MRED as distributed by MLS GRID #12587446 Report a problem | ||
| 3/9/2026 | Listing removed | $293,000$163/sqft |
Source: MRED as distributed by MLS GRID #12544157 Report a problem | ||
| 1/9/2026 | Listed for sale | $293,000+12.7%$163/sqft |
Source: MRED as distributed by MLS GRID #12544157 Report a problem | ||
| 12/29/2025 | Listing removed | $259,900$144/sqft |
Source: MRED as distributed by MLS GRID #12512639 Report a problem | ||
| 11/13/2025 | Contingent | $259,900$144/sqft |
Source: MRED as distributed by MLS GRID #12512639 Report a problem | ||
| 11/6/2025 | Listed for sale | $259,900-6.8%$144/sqft |
Source: MRED as distributed by MLS GRID #12512639 Report a problem | ||
| 11/6/2025 | Listing removed | $279,000$155/sqft |
Source: MRED as distributed by MLS GRID #12468760 Report a problem | ||
| 10/15/2025 | Price change | $279,000-2.1%$155/sqft |
Source: MRED as distributed by MLS GRID #12468760 Report a problem | ||
| 9/10/2025 | Listed for sale | $285,000-8%$158/sqft |
Source: MRED as distributed by MLS GRID #12468760 Report a problem | ||
| 9/9/2025 | Listing removed | $309,900$172/sqft |
Source: MRED as distributed by MLS GRID #12429856 Report a problem | ||
| 7/30/2025 | Listed for sale | $309,900-1.6%$172/sqft |
Source: MRED as distributed by MLS GRID #12429856 Report a problem | ||
| 7/20/2025 | Listing removed | $315,000$175/sqft |
Source:  Exit Realty #12372090 Report a problem Exit Realty #12372090 Report a problem | ||
| 5/21/2025 | Price change | $315,000-1.6%$175/sqft |
Source: MRED as distributed by MLS GRID #12372090 Report a problem | ||
| 4/8/2025 | Price change | $320,000-3%$178/sqft |
Source: MRED as distributed by MLS GRID #12332519 Report a problem | ||
| 2/3/2025 | Price change | $330,000-2.9%$183/sqft |
Source: MRED as distributed by MLS GRID #12282513 Report a problem | ||
| 1/6/2025 | Listed for sale | $339,999+566.7%$189/sqft |
Source: MRED as distributed by MLS GRID #12265009 Report a problem | ||
| 5/31/2024 | Sold | $51,000+2%$28/sqft |
Source: MRED as distributed by MLS GRID #11991385 Report a problem | ||
| 4/4/2024 | Contingent | $50,000$28/sqft |
Source: MRED as distributed by MLS GRID #11991385 Report a problem | ||
| 2/28/2024 | Listed for sale | $50,000+6.4%$28/sqft |
Source: MRED as distributed by MLS GRID #11991385 Report a problem | ||
| 7/11/1995 | Sold | $47,000$26/sqft |
Source: Public Record Report a problem | ||


Get pre-qualified for a loan
At Zillow Home Loans, we can pre-qualify you in as little as 5 minutes with no impact to your credit score.An equal housing lender. NMLS #10287.
