Skip main navigation
Off market
  • $399,600

    7833 Albertson Ln, Ooltewah, TN 37363

    3beds
    1,890sqft
    SingleFamily
    Built in 2016
    0.31 Acres Lot
    $399,600 Zestimate®
    $211/sqft
    $2,283 Estimated rent

    Home value

    $399,600

    $380,000 - $420,000

    $2,283/mo

    Zestimate® history
    Loading
    Loading...

    Owner options

    List your home for rent

    $2,283/mo

    Rent Zestimate®

    Find your next renter with Zillow Rental Manager. Plus, with online applications, you can quickly screen prospective tenants – for free.

    Learn more

    $2,283/mo

    Rent Zestimate®

    Refinance and save

    $2,329/mo

    Est. payment

    Refinancing to a lower rate could help reduce your monthly payments and save thousands over the life of the loan.

    See today's rates

    $2,329/mo

    Est. payment

    Explore your selling options

    Work with a Zillow partner agent

    Leverage their expertise and Zillow's premium Showcase listings to get your home seen by more buyers.

    Get started

    List with your own agent

    Get your home in front of millions of buyers by listing it on Zillow.

    Learn how to do it

    Sell it yourself

    Take full control of how buyers see your home on Zillow by listing For Sale by Owner (FSBO).

    List your home

    What's special

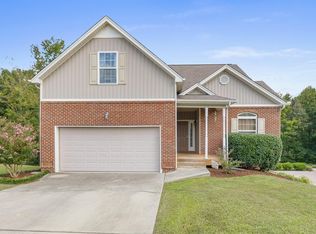
    Quality home by Mellencamp Construction in Hamilton on Hunter! This 3 Bedroom, 2.5 Bath with Walk-Out Attic Storage/Future Bonus Room is not your run of the mill home. The front exterior of this home is fiber-cement Hardi-shake siding and board and batten with stone accents. Step inside to a welcoming Great Room which offers natural light from triple front windows on the main floor with a double window dormer above. The Great Room boasts a gaslog fireplace with painted brick surround and a rough sawn wood mantel. The Dining Room has high vaulted ceilings accompanied by solid oak flooring. Another popular feature often requested, the stairs are located in the center of the home, not at the front door and are hardwood with decorative wrought iron spindles with stained wood handrails. The Kitchen and the Breakfast, are open to each other and offer a large sliding glass door leading out to the open deck. The Kitchen is stunning with Shaker-style cabinetry, pantry, granite countertops, and Kenmore appliances including a 4-burner gas range, refrigerator, integrated dishwasher and microwave/hood. The large Master Bedroom is conveniently located on the main level. The master bath includes a separate shower, a garden tub, double sink vanity with granite top, a separate water closet and walk-in closet are all part of this generously-sized Master Suite. Upstairs includes a modest foyer area, 2 spacious guest bedrooms, and a spacious bathroom. Storage is easy with large walk-out area that could be finished and made a large bonus room. The rear deck is overlooking the beautiful back yard including the large wooded area that conveys of this property. 7833 Albertson Lane is move-in ready and is a great buy in one of the area's most popular neighborhoods. Call today for a personal tour.

    This property is off market, which means it's not currently listed for sale or rent on Zillow. This may be different from what's available on other websites or public sources.

    Facts & features

    Interior

    Bedrooms & bathrooms
    • Bedrooms: 3
    • Bathrooms: 3
    • Full bathrooms: 2
    • 1/2 bathrooms: 1
    Heating
    • Forced air, Electric
    Cooling
    • Central
    Appliances
    • Included: Dishwasher, Garbage disposal, Microwave, Range / Oven, Refrigerator
    Features
    • Flooring: Tile, Carpet, Hardwood
    • Basement: Crawl Space
    • Has fireplace: Yes
    Interior area
    • Total interior livable area: 1,890 sqft

    Property

    Parking
    • Parking features: Garage - Attached
    Features
    • Exterior features: Stone, Vinyl, Cement / Concrete
    Lot
    • Size: 0.31 Acres
    Details
    • Parcel number: 113BF019

    Construction

    Type & style
    • Home type: SingleFamily
    Materials
    • Roof: Other
    Condition
    • Year built: 2016

    Utilities & green energy

    • Utilities for property: Telephone Lines/Under Ground, Electric Lines/Under Ground

    Community & HOA

    Location
    • Region: Ooltewah

    Financial & listing details

    • Price per square foot: $211/sqft
    • Tax assessed value: $428,100
    • Annual tax amount: $1,631

    Price history

    DateEventPrice
    5/1/2018Sold$236,500$125/sqft
    Source: Greater Chattanooga Realtors #1278735 Report a problem
    4/13/2018Pending sale$236,500$125/sqft
    Source: Re/Max Renaissance Realtors #1278735 Report a problem
    4/13/2018Listed for sale$236,500$125/sqft
    Source: Re/Max Renaissance Realtors #1278735 Report a problem

    Public tax history

    YearProperty taxesTax assessment
    2025$1,631 -3.9%$107,025 +41.8%
    2024$1,698 $75,475
    2023$1,698 $75,475
    2022$1,698 +0.5%$75,475
    2021$1,689 +5.6%$75,475 +30.5%
    2020$1,600 $57,850
    2019$1,600 $57,850
    2018$1,600 -0.6%$57,850
    2017$1,609 +124.6%$57,850
    2016$716 --
    2015$716 +314.4%$6,250
    2014$173 --
    Find assessor info on the county website

    Neighborhood: 37363

    Nearby schools

    GreatSchools rating
    Schools provided by the listing agent
    • Elementary: Wallace A. Smith Elementary
    • Middle: Hunter Middle
    • High: Central High School

    Source: The MLS. This data may not be complete. We recommend contacting the local school district to confirm school assignments for this home.

    Get a cash offer in 3 minutes
    Find out how much your home could sell for in as little as 3 minutes with a no-obligation cash offer.
    Estimated market value
    $399,600
    Get a cash offer in 3 minutes
    Find out how much your home could sell for in as little as 3 minutes with a no-obligation cash offer.
    Estimated market value
    $399,600