One or more photo(s) has been virtually staged. "Home Sweet Home" - This completely updated and renovated home offers exceptional versatility and income potential, featuring over 2,000 sq ft with 4 bedrooms and 3 full bathrooms—including two en suite options—perfect for multi-generational living or rental flexibility. Situated at the end of a quiet cul-de-sac, the property includes an attached oversized 2-car garage on an oversized lot designed for privacy and outdoor enjoyment. Step inside to the sunlit open-concept floor plan highlighted by soaring vaulted ceilings in the great room that seamlessly wrap around the heart of the home—the kitchen. Designed for both everyday living and entertaining, the kitchen features a large central island with ample seating and workspace. The dining area is enhanced by a stylish dry bar, creating the perfect setup for a coffee station, wine bar, or hosting guests. Outdoors, the home transforms into a private oasis with a pool and expansive yard space—ideal for relaxing, entertaining, or maximizing rental appeal.The split 4 bedroom layout offers privacy and functionality, with the primary suite tucked away at the rear of the home, featuring a spacious walk-in closet, dual vanities, and a large walk-in shower. The second en suite bedroom provides additional flexibility for guests or rental configurations. The additional 2 bedrooms at the front of the house share a hallway bath and have large closets in each room. Additional closets in the hallway offer an added convenience for storage Located in Unincorporated St. Petersburg, this property allows for short-term rentals (including Airbnb), making it an outstanding opportunity for investors or homeowners seeking income potential alongside a primary residence. Located in a non-flood zone (flood zone x), so no flood insurance is required. 2026 Updates include: New Roof, Hurricane Impact Windows and Sliders, New HVAC, Water Heater, LVP Flooring, Kitchen and Bathrooms, interior and exterior painting, with the pool being resurfaced as well. Don’t miss this rare combination of space, style, and flexibility in one of St. Pete’s most convenient locations.
Sold for $615,000
$615,000
7833 BRISTOL COURT, ST PETERSBURG, FL 33709
4beds
2,004sqft
Single Family Residence
Built in 1976
9,980 Square Feet Lot
$637,700 Zestimate®
$307/sqft
$3,824 Estimated rent
Home value
$637,700
$606,000 - $670,000
$3,824/mo
Zestimate® history
Owner options
List your home for rent
$3,824/mo
Rent Zestimate®
Find your next renter with Zillow Rental Manager. Plus, with online applications, you can quickly screen prospective tenants – for free.
$3,824/mo
Rent Zestimate®
Refinance and save
$4,243/mo
Est. payment
Refinancing to a lower rate could help reduce your monthly payments and save thousands over the life of the loan.
$4,243/mo
Est. payment
Explore your selling options
Work with a Zillow partner agent
Leverage their expertise and Zillow's premium Showcase listings to get your home seen by more buyers.
Get startedList with your own agent
Get your home in front of millions of buyers by listing it on Zillow.
Learn how to do itSell it yourself
Take full control of how buyers see your home on Zillow by listing For Sale by Owner (FSBO).
List your homeWhat's special
Second en suite bedroomNew roofInterior and exterior paintingSunlit open-concept floor planLvp flooringTwo en suite options
Zillow last checked:
Listing updated:
Listed by:
William Thomas 813-335-2304,
COMPASS FLORIDA LLC 727-380-2067,
Karina Bakalyar 239-777-3579,
COMPASS FLORIDA LLC
Bought with:
Josh Green, 3524995
IMPACT REALTY TAMPA BAY
Source: Stellar MLS,MLS#: TB8495965 Originating MLS: Suncoast Tampa
Originating MLS: Suncoast Tampa
Facts & features
Interior
Bedrooms & bathrooms
- Bedrooms: 4
- Bathrooms: 3
- Full bathrooms: 3
Rooms
- Room types: Bonus Room, Family Room
Primary bedroom
- Features: Walk-In Closet(s)
- Level: First
- Area: 192 Square Feet
- Dimensions: 12x16
Bedroom 2
- Features: Built-in Closet
- Level: First
- Area: 154 Square Feet
- Dimensions: 14x11
Bedroom 3
- Features: Built-in Closet
- Level: First
- Area: 132 Square Feet
- Dimensions: 12x11
Bedroom 4
- Features: Built-in Closet
- Level: First
- Area: 110 Square Feet
- Dimensions: 10x11
Dining room
- Level: First
- Area: 196 Square Feet
- Dimensions: 14x14
Kitchen
- Level: First
- Area: 168 Square Feet
- Dimensions: 14x12
Living room
- Level: First
- Area: 558 Square Feet
- Dimensions: 31x18
Heating
- Central
Cooling
- Central Air
Appliances
- Included: Dishwasher, Microwave, Range, Refrigerator
- Laundry: Electric Dryer Hookup, In Garage, Washer Hookup
Features
- Ceiling Fan(s), Eating Space In Kitchen, High Ceilings, Kitchen/Family Room Combo, Living Room/Dining Room Combo, Open Floorplan, Primary Bedroom Main Floor, Split Bedroom, Stone Counters, Thermostat, Vaulted Ceiling(s), Walk-In Closet(s)
- Flooring: Tile, Vinyl
- Doors: Sliding Doors
- Has fireplace: No
Interior area
- Total structure area: 2,668
- Total interior livable area: 2,004 sqft
Property
Parking
- Total spaces: 2
- Parking features: Driveway
- Attached garage spaces: 2
- Has uncovered spaces: Yes
Features
- Levels: One
- Stories: 1
- Patio & porch: Patio, Screened
- Exterior features: Lighting, Private Mailbox, Rain Gutters, Sidewalk
- Has private pool: Yes
- Pool features: In Ground
- Has spa: Yes
- Spa features: In Ground
- Fencing: Chain Link,Vinyl,Wood
- Has view: Yes
- View description: Pool
- Body of water: JOE'S CREEK
Lot
- Size: 9,980 Square Feet
- Features: Cul-De-Sac, Sidewalk
- Residential vegetation: Trees/Landscaped
Details
- Parcel number: 313016962660000420
- Zoning: R-3
- Special conditions: None
Construction
Type & style
- Home type: SingleFamily
- Architectural style: Traditional
- Property subtype: Single Family Residence
Materials
- Block, Stucco
- Foundation: Slab
- Roof: Shingle
Condition
- New construction: No
- Year built: 1976
Utilities & green energy
- Sewer: Public Sewer
- Water: Public
- Utilities for property: Electricity Connected, Public, Sewer Connected, Water Connected
Community & HOA
Community
- Pet fee: $0 monthly
- Subdivision: WESTCHESTER ESTATES UNIT ONE
HOA
- Has HOA: No
Location
- Region: Saint Petersburg
Financial & listing details
- Price per square foot: $307/sqft
- Tax assessed value: $396,092
- Annual tax amount: $8,349
- Date on market: 4/23/2026
- Cumulative days on market: 14 days
- Listing terms: Cash,Conventional,VA Loan
- Ownership: Fee Simple
- Total actual rent: 0
- Electric utility on property: Yes
- Road surface type: Asphalt
Price history
| Date | Event | Price |
|---|---|---|
| 6/8/2026 | Sold | $615,000-5.2%$307/sqft |
Source:  Stellar MLS #TB8495965 Report a problem Stellar MLS #TB8495965 Report a problem | ||
| 5/8/2026 | Pending sale | $649,000$324/sqft |
Source: Stellar MLS #TB8495965 Report a problem | ||
| 4/23/2026 | Listed for sale | $649,000+102.8%$324/sqft |
Source: Stellar MLS #TB8495965 Report a problem | ||
| 1/16/2026 | Sold | $320,000-8.6%$160/sqft |
Source: Stellar MLS #TB8443405 Report a problem | ||
| 11/17/2025 | Pending sale | $350,000$175/sqft |
Source: Stellar MLS #TB8443405 Report a problem | ||
| 11/7/2025 | Listed for sale | $350,000$175/sqft |
Source: Stellar MLS #TB8443405 Report a problem | ||
Public tax history
| Year | Property taxes | Tax assessment |
|---|---|---|
| 2025 | $8,519 +211.1% | $396,092 +135.1% |
| 2024 | $2,738 +2.4% | $168,465 +3% |
| 2023 | $2,674 +2.6% | $163,558 +3% |
| 2022 | $2,607 -0.9% | $158,794 +3% |
| 2021 | $2,631 -1.7% | $154,169 -0.4% |
| 2020 | $2,675 +2.2% | $154,763 +2.3% |
| 2019 | $2,619 | $151,283 +1.9% |
| 2018 | $2,619 +1.8% | $148,462 +2.1% |
| 2017 | $2,573 +7.9% | $145,408 +2.1% |
| 2016 | $2,384 -1.2% | $142,417 +0.7% |
| 2015 | $2,413 +0.5% | $141,427 +0.8% |
| 2014 | $2,402 +1.4% | $140,305 +1.5% |
| 2013 | $2,369 +7.3% | $138,232 +1.7% |
| 2012 | $2,207 | $135,921 +3% |
| 2011 | -- | $131,962 +1.5% |
| 2010 | -- | $130,012 +2.7% |
| 2009 | -- | $126,594 +0.1% |
| 2008 | $1,884 | $126,468 +3% |
| 2007 | -- | $122,784 -34.4% |
| 2005 | -- | $187,300 +10.9% |
| 2004 | $2,204 +0.7% | $168,900 +11.2% |
| 2003 | $2,189 +6.3% | $151,900 +9.9% |
| 2002 | $2,060 | $138,200 +8.3% |
| 2001 | $2,060 +4.7% | $127,600 +9.5% |
| 2000 | $1,968 | $116,500 |
Find assessor info on the county website
Neighborhood: 33709
Nearby homes
- $474,9004 bd2 ba1.5k sqft7801 Bristol Ct, Saint Petersburg, FL 33709Off Market
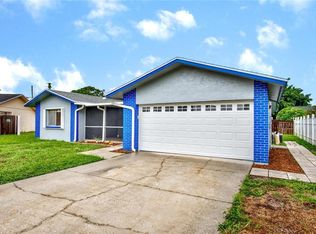
- $361,800-- bd2 ba1.4k sqft7834 Bristol Ct, Saint Petersburg, FL 33709Off Market
- $405,300-- bd2 ba1.6k sqft7792 Cardiff Ct, Saint Petersburg, FL 33709Off Market
- $400,1003 bd2 ba1.5k sqft7789 Bristol Ct, Saint Petersburg, FL 33709Off Market

- $396,300-- bd2 ba1.2k sqft7804 Cardiff Ct, Saint Petersburg, FL 33709Off Market
- $414,5004 bd2 ba1.3k sqft7802 Bristol Ct N, Saint Petersburg, FL 33709Sold
- $414,5004 bd2 ba1.3k sqft7802 Bristol Ct, Saint Petersburg, FL 33709Sold
- $384,2003 bd2 ba1.2k sqft7786 Cardiff Ct, Saint Petersburg, FL 33709Off Market
Nearby schools
GreatSchools rating
- 5/10Marjorie Kinnan Rawlings Elementary SchoolGrades: PK-5Distance: 1.1 mi
- 4/10Pinellas Park Middle SchoolGrades: 6-8Distance: 1.1 mi
- 3/10Dixie M. Hollins High SchoolGrades: 9-12Distance: 1.5 mi
Schools provided by the listing agent
- Elementary: Rawlings Elementary-PN
- Middle: Pinellas Park Middle-PN
- High: Dixie Hollins High-PN
Source: Stellar MLS. This data may not be complete. We recommend contacting the local school district to confirm school assignments for this home.
Get a cash offer in 3 minutes
Find out how much your home could sell for in as little as 3 minutes with a no-obligation cash offer.
Estimated market value
$637,700
Get a cash offer in 3 minutes
Find out how much your home could sell for in as little as 3 minutes with a no-obligation cash offer.
Estimated market value
$637,700
- Florida
- Pinellas County
- Saint Petersburg
- 33709
- 7833 BRISTOL COURT
Nearby cities
Nearby neighborhoods
Nearby zip codes
Other Saint Petersburg Topics
- Apartments for Rent in 33709
- Houses for Sale in 33709
- Houses for Rent in 33709
- 33709 Real Estate
- Saint Petersburg Condos
- Houses for Sale in Saint Petersburg
- Newest Listings in Saint Petersburg
- Saint Petersburg Home Values
- Saint Petersburg Real Estate Agents
- Saint Petersburg Refinance
- Saint Petersburg Mortgage Rates
