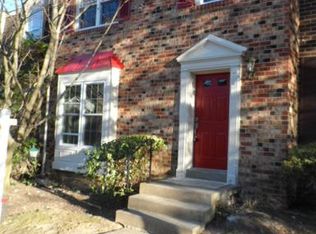
A perfect blend of style, space, and convenience, this stunning brick, three-level end-unit townhome in Annandale is just minutes from the Beltway, 7-Eleven, restaurants, and grocery stores. A swimming pool and basketball court, included in the HOA fees and just a short walk away. Many street parking spaces are available for guests. Upon entry, an upgraded half-bath is located to the right, leading into a spacious living area ideal for family gatherings and entertainment. Continuing through the back, a large kitchen adjacent to a generous dining room creates an inviting flow perfect for everyday living and special occasions. The upper-level features three generously sized bedrooms, including a master suite with a private bathroom and a spacious walk-in closet. The finished walkout lower level offers a versatile bonus room—perfect as a bedroom or study—and includes a full bathroom, a cozy fireplace, and sliding doors that open to an inviting back patio, ideal for relaxation and outdoor entertaining. Major Upgrades: HVAC system (2018), Range (2025/Brand New), Roof (2021), All new windows (2022), Bathrooms (2022), Dishwasher (2025/Brand New), and Fresh paint throughout ensure modern comfort, energy efficiency, and move-in readiness. Assigned Parking #1 & #2. This exceptional home truly has it all—schedule a viewing today!
Sold for $705,000
$705,000
7833 Byrds Nest Pass, Annandale, VA 22003
3beds
2,388sqft
Townhouse
Built in 1981
2,475 Square Feet Lot
$721,600 Zestimate®
$295/sqft
$3,386 Estimated rent
Home value
$721,600
$678,000 - $772,000
$3,386/mo
Zestimate® history
Owner options
List your home for rent
$3,386/mo
Rent Zestimate®
Find your next renter with Zillow Rental Manager. Plus, with online applications, you can quickly screen prospective tenants – for free.
$3,386/mo
Rent Zestimate®
Refinance and save
$4,863/mo
Est. payment
Refinancing to a lower rate could help reduce your monthly payments and save thousands over the life of the loan.
$4,863/mo
Est. payment
Explore your selling options
Work with a Zillow partner agent
Leverage their expertise and Zillow's premium Showcase listings to get your home seen by more buyers.
Get startedList with your own agent
Get your home in front of millions of buyers by listing it on Zillow.
Learn how to do itSell it yourself
Take full control of how buyers see your home on Zillow by listing For Sale by Owner (FSBO).
List your homeWhat's special
Cozy fireplaceGenerous dining roomFinished walkout lower levelStunning brickUpgraded half-bathInviting back patioLarge kitchen
Zillow last checked:
Listing updated:
Listed by:
Tommy Nguyen 571-382-0609,
UnionPlus Realty, Inc.
Bought with:
AnaMaria Galindo, 0225092139
Century 21 Redwood Realty
Source: Bright MLS,MLS#: VAFX2248838
Facts & features
Interior
Bedrooms & bathrooms
- Bedrooms: 3
- Bathrooms: 4
- Full bathrooms: 3
- 1/2 bathrooms: 1
- Main level bathrooms: 1
Rooms
- Room types: Living Room, Dining Room, Kitchen, Breakfast Room, Bathroom 1, Bathroom 2, Bathroom 3
Bathroom 1
- Features: Flooring - HardWood
- Level: Upper
- Area: 180 Square Feet
- Dimensions: 15 x 12
Bathroom 2
- Features: Flooring - HardWood
- Level: Upper
- Area: 108 Square Feet
- Dimensions: 12 x 9
Bathroom 3
- Features: Flooring - HardWood
- Level: Upper
- Area: 99 Square Feet
- Dimensions: 11 x 9
Breakfast room
- Features: Flooring - HardWood
- Level: Main
- Area: 91 Square Feet
- Dimensions: 13 x 7
Dining room
- Features: Flooring - HardWood
- Level: Main
- Area: 120 Square Feet
- Dimensions: 12 x 10
Kitchen
- Features: Flooring - HardWood
- Level: Main
- Area: 154 Square Feet
- Dimensions: 14 x 11
Living room
- Features: Flooring - HardWood
- Level: Main
- Area: 210 Square Feet
- Dimensions: 15 x 14
Heating
- Forced Air, Natural Gas
Cooling
- Central Air, Electric
Appliances
- Included: Gas Water Heater
Features
- Basement: Finished,Rear Entrance,Walk-Out Access
- Number of fireplaces: 1
Interior area
- Total structure area: 2,388
- Total interior livable area: 2,388 sqft
- Finished area above ground: 1,596
- Finished area below ground: 792
Property
Parking
- Parking features: Assigned, Other
- Details: Assigned Parking, Assigned Space #: 1 and 2
Accessibility
- Accessibility features: None
Features
- Levels: Three
- Stories: 3
- Pool features: Community
Lot
- Size: 2,475 Square Feet
Details
- Additional structures: Above Grade, Below Grade
- Parcel number: 0594 18 0073
- Zoning: 150
- Special conditions: Standard
Construction
Type & style
- Home type: Townhouse
- Architectural style: Colonial
- Property subtype: Townhouse
Materials
- Brick
- Foundation: Slab
Condition
- New construction: No
- Year built: 1981
Utilities & green energy
- Sewer: Public Sewer
- Water: Public
Community & HOA
Community
- Subdivision: Lafayette Village
HOA
- Has HOA: Yes
- Amenities included: Pool, Basketball Court, Common Grounds, Tot Lots/Playground
- Services included: Road Maintenance, Trash, Snow Removal, Lawn Care Front
- HOA fee: $405 quarterly
Location
- Region: Annandale
Financial & listing details
- Price per square foot: $295/sqft
- Tax assessed value: $637,820
- Annual tax amount: $7,373
- Date on market: 7/14/2025
- Listing agreement: Exclusive Right To Sell
- Listing terms: Cash,Conventional,FHA,VA Loan
- Ownership: Fee Simple
Price history
| Date | Event | Price |
|---|---|---|
| 8/12/2025 | Sold | $705,000-0.7%$295/sqft |
Source:  Bright MLS #VAFX2248838 Report a problem Bright MLS #VAFX2248838 Report a problem | ||
| 7/24/2025 | Contingent | $710,000$297/sqft |
Source: Bright MLS #VAFX2248838 Report a problem | ||
| 7/14/2025 | Listed for sale | $710,000+144.8%$297/sqft |
Source: Bright MLS #VAFX2248838 Report a problem | ||
| 1/1/2015 | Sold | $290,000-18.1%$121/sqft |
Source:  Long & Foster Broker Feed #VAFX366088_100 Report a problem Long & Foster Broker Feed #VAFX366088_100 Report a problem | ||
| 8/16/2011 | Sold | $354,000-0.3%$148/sqft |
Source: Public Record Report a problem | ||
| 6/9/2011 | Price change | $355,000-7.1%$149/sqft |
Source: Metropol Realty #FX7588310 Report a problem | ||
| 4/30/2011 | Price change | $382,000+22.8%$160/sqft |
Source: Fannie Mae #FX7588310 Report a problem | ||
| 4/28/2011 | Listed for sale | -- |
Source: isNowListed.com Report a problem | ||
| 3/26/2011 | Listing removed | -- |
Source: foreclosure.com Report a problem | ||
| 3/24/2011 | Listed for sale | -- |
Source: foreclosure.com Report a problem | ||
| 12/20/2010 | Sold | $311,000+7.2%$130/sqft |
Source: Public Record Report a problem | ||
| 12/31/2002 | Sold | $290,000+62%$121/sqft |
Source: Public Record Report a problem | ||
| 8/20/1998 | Sold | $179,000$75/sqft |
Source: Public Record Report a problem | ||
Public tax history
| Year | Property taxes | Tax assessment |
|---|---|---|
| 2025 | $7,373 +7.6% | $637,820 +7.9% |
| 2024 | $6,851 +5.7% | $591,340 +3% |
| 2023 | $6,479 +6.3% | $574,150 +7.7% |
| 2022 | $6,097 | $533,160 +7.8% |
| 2021 | -- | $494,660 +6.4% |
| 2020 | $5,501 +2.2% | $464,770 +2.2% |
| 2019 | $5,382 | $454,770 |
| 2018 | $5,382 +7.1% | $454,770 +5.1% |
| 2017 | $5,026 +0.2% | $432,860 |
| 2016 | $5,015 +3.8% | $432,860 |
| 2015 | $4,831 +3.6% | $432,860 +3.3% |
| 2014 | $4,664 | $418,890 +9.1% |
| 2013 | -- | $384,030 +6.9% |
| 2012 | -- | $359,410 -5.6% |
| 2011 | -- | $380,800 +9% |
| 2010 | -- | $349,200 +2.3% |
| 2009 | -- | $341,470 -15.9% |
| 2008 | -- | $406,060 -9.3% |
| 2007 | -- | $447,670 +71.4% |
| 2003 | -- | $261,115 +17.7% |
| 2002 | -- | $221,810 +14.5% |
| 2001 | -- | $193,755 |
Find assessor info on the county website
Neighborhood: 22003
Nearby homes
- $640,1003 bd3 ba1.4k sqft7831 Byrds Nest Pass, Annandale, VA 22003Off Market
- $397,5003 bd2 ba1.5k sqft7829 Byrds Nest Pass, Annandale, VA 22003Sold
- $610,7003 bd3 ba1.5k sqft7827 Byrds Nest Pass, Annandale, VA 22003Off Market
- $647,1003 bd4 ba2.2k sqft7852 Butterfield Ln, Annandale, VA 22003Off Market
- $645,3003 bd4 ba2.1k sqft7854 Butterfield Ln, Annandale, VA 22003Off Market
- $613,9003 bd2 ba1.4k sqft7825 Byrds Nest Pass, Annandale, VA 22003Off Market
- $518,0003 bd4 ba1.4k sqft7850 Butterfield Ln, Annandale, VA 22003Sold
- $665,1003 bd4 ba2.4k sqft7856 Butterfield Ln, Annandale, VA 22003Off Market
Nearby schools
GreatSchools rating
- 2/10Woodburn Elementary SchoolGrades: PK-6Distance: 0.8 mi
- 4/10Jackson Middle SchoolGrades: 7-8Distance: 2 mi
- 4/10Falls Church High SchoolGrades: 9-12Distance: 1.5 mi
Schools provided by the listing agent
- District: Fairfax County Public Schools
Source: Bright MLS. This data may not be complete. We recommend contacting the local school district to confirm school assignments for this home.
Get a cash offer in 3 minutes
Find out how much your home could sell for in as little as 3 minutes with a no-obligation cash offer.
Estimated market value
$721,600
Get a cash offer in 3 minutes
Find out how much your home could sell for in as little as 3 minutes with a no-obligation cash offer.
Estimated market value
$721,600
- Virginia
- Fairfax County
- Annandale
- 22003
- 7833 Byrds Nest Pass
Nearby cities
Nearby zip codes
Other Annandale Topics
