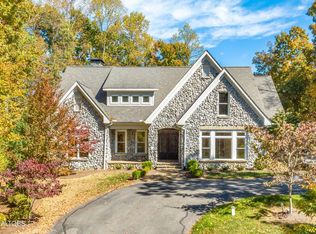
This private estate, nestled on 3.39 acres is located in a gated subdivision, providing both seclusion and easy access to nearby amenities. The property boasts a peaceful, wooded setting with soothing sounds of nature, perhaps catching sight of the mountains in the distance. Newly updated, you'll find a kitchen featuring high-end, luxury stainless steel appliances (Wolf and Viking) and quartz countertops. The owners' suite bathroom features a beautiful, free-standing bathtub, marble-tiled shower and marble flooring, dual-sink vanity with quartz counters. Curl up with a book in the sitting room in front of the newly-plastered fireplace off the owners' suite or sit on your own, private balcony and enjoy the tranquility offered by the wooded setting. Hardwood flooring was added throughout the entire second level of the home and on the sweeping staircase of the grand, two story foyer. Located off the foyer is a bright, beautiful office, perfect for those who work from home. Entertain in the spacious living room featuring a newly-updated, plastered fireplace, outdoors in the screened-in porch perched off the Trex deck, or in the outdoor spa, while soaking up the surrounding, tranquil sights and sounds. The walkout basement offers yet another space in which to entertain your guests or the possibility of a separate living/in-law quarters with its living area, kitchenette, full-bath, fireplace and outdoor, covered patio. This home offers an incredible lifestyle, blending luxury, comfort and privacy with convenience. From the serene wooded acreage to the meticulously updated interiors, it provides the perfect setting for relaxation and entertainment. (Other updates to the home include interior paint, new lighting, plumbing fixtures, interior solid, wood doors & hardware, plumbing fixtures, updated glass in windows-see attached invoice & warranty; rock landscaping for reduced maintenance). See video athttps://www.youtube.com/watch?v=SJ7mliSu9kw
Closed
$1,500,000
7833 Cherokee Springs Way, Knoxville, TN 37919
4beds
5,368sqft
Single Family Residence, Residential
Built in 1995
3.39 Acres Lot
$1,522,300 Zestimate®
$279/sqft
$5,510 Estimated rent
Home value
$1,522,300
Estimated sales range
Not available
$5,510/mo
Zestimate® history
Owner options
List your home for rent
$5,510/mo
Rent Zestimate®
Find your next renter with Zillow Rental Manager. Plus, with online applications, you can quickly screen prospective tenants – for free.
$5,510/mo
Rent Zestimate®
Refinance and save
$8,129/mo
Est. payment
Refinancing to a lower rate could help reduce your monthly payments and save thousands over the life of the loan.
$8,129/mo
Est. payment
Explore your selling options
Work with a Zillow partner agent
Leverage their expertise and Zillow's premium Showcase listings to get your home seen by more buyers.
Get startedList with your own agent
Get your home in front of millions of buyers by listing it on Zillow.
Learn how to do itSell it yourself
Take full control of how buyers see your home on Zillow by listing For Sale by Owner (FSBO).
List your homeWhat's special
Zillow last checked:
Listing updated:
Listed by:
Melinda Garrett 865-388-1274,
Keller Williams Realty
Bought with:
Melinda Grimac, 322821
Alliance Sotheby's Internation
Source: RealTracs MLS as distributed by MLS GRID,MLS#: 2832407
Facts & features
Interior
Bedrooms & bathrooms
- Bedrooms: 4
- Bathrooms: 5
- Full bathrooms: 4
- 1/2 bathrooms: 1
Bedroom 1
- Features: Walk-In Closet(s)
- Level: Walk-In Closet(s)
Dining room
- Features: Formal
- Level: Formal
Kitchen
- Features: Pantry
- Level: Pantry
Heating
- Central, Electric
Cooling
- Central Air, Ceiling Fan(s)
Appliances
- Included: Dishwasher, Disposal, Microwave, Refrigerator, Oven
- Laundry: Washer Hookup, Electric Dryer Hookup
Features
- Ceiling Fan(s)
- Flooring: Wood, Tile
- Basement: Finished
- Number of fireplaces: 3
Interior area
- Total structure area: 5,368
- Total interior livable area: 5,368 sqft
- Finished area above ground: 4,168
- Finished area below ground: 1,200
Property
Parking
- Total spaces: 3
- Parking features: Garage Door Opener, Attached
- Attached garage spaces: 3
Features
- Levels: Three Or More
- Patio & porch: Patio, Deck
Lot
- Size: 3.39 Acres
- Dimensions: 68.77 x 581.56 x IRR
- Features: Wooded, Level, Rolling Slope
Details
- Parcel number: 145DA006
- Special conditions: Standard
Construction
Type & style
- Home type: SingleFamily
- Architectural style: Traditional
- Property subtype: Single Family Residence, Residential
Materials
- Frame, Other, Brick
Condition
- New construction: No
- Year built: 1995
Community & HOA
Community
- Security: Security Gate, Security System, Smoke Detector(s)
- Subdivision: Cherokee Springs
HOA
- Has HOA: Yes
- Amenities included: Gated
- HOA fee: $1,300 annually
Location
- Region: Knoxville
Financial & listing details
- Price per square foot: $279/sqft
- Tax assessed value: $962,300
- Annual tax amount: $3,323
- Date on market: 5/1/2025
Price history
| Date | Event | Price |
|---|---|---|
| 2/21/2025 | Sold | $1,500,000$279/sqft |
Source:  RealTracs MLS as distributed by MLS GRID #2832407 Report a problem RealTracs MLS as distributed by MLS GRID #2832407 Report a problem | ||
| 2/9/2025 | Pending sale | $1,500,000$279/sqft |
Source:  East Tennessee Realtors #1286911 Report a problem East Tennessee Realtors #1286911 Report a problem | ||
| 2/5/2025 | Price change | $1,500,000-1.9%$279/sqft |
Source: East Tennessee Realtors #1286911 Report a problem | ||
| 1/17/2025 | Listed for sale | $1,529,000$285/sqft |
Source: East Tennessee Realtors #1286911 Report a problem | ||
| 12/30/2024 | Listing removed | $1,529,000$285/sqft |
Source: East Tennessee Realtors #1271542 Report a problem | ||
| 12/7/2024 | Price change | $1,529,000-0.7%$285/sqft |
Source: East Tennessee Realtors #1271542 Report a problem | ||
| 11/22/2024 | Price change | $1,540,000-3.1%$287/sqft |
Source: East Tennessee Realtors #1271542 Report a problem | ||
| 10/13/2024 | Price change | $1,590,000-5.9%$296/sqft |
Source: East Tennessee Realtors #1271542 Report a problem | ||
| 9/5/2024 | Price change | $1,690,000-3.4%$315/sqft |
Source: East Tennessee Realtors #1271542 Report a problem | ||
| 8/13/2024 | Price change | $1,750,000-2.8%$326/sqft |
Source: East Tennessee Realtors #1271542 Report a problem | ||
| 8/4/2024 | Listed for sale | $1,800,000+111.8%$335/sqft |
Source: East Tennessee Realtors #1271542 Report a problem | ||
| 6/3/2021 | Sold | $850,000+126.7%$158/sqft |
Source: Public Record Report a problem | ||
| 5/12/2014 | Sold | $375,000-38.5%$70/sqft |
Source: Public Record Report a problem | ||
| 12/20/2012 | Sold | $610,000-2.4%$114/sqft |
Source: East Tennessee Realtors #788040 Report a problem | ||
| 11/8/2012 | Price change | $624,900-3.8%$116/sqft |
Source: Keller Williams Realty, Knoxville-West, mc814 #788040 Report a problem | ||
| 10/2/2012 | Price change | $649,900-3.7%$121/sqft |
Source: Keller Williams Realty, Knoxville-West, mc814 #788040 Report a problem | ||
| 9/15/2012 | Price change | $674,900-3.4%$126/sqft |
Source: Keller Williams Realty, Knoxville-West, mc814 #788040 Report a problem | ||
| 8/2/2012 | Price change | $699,000-3.6%$130/sqft |
Source: Keller Williams Realty, Knoxville-West, mc814 #788040 Report a problem | ||
| 4/23/2012 | Price change | $724,900-3.3%$135/sqft |
Source: Keller Williams Realty, Knoxville-West, mc814 #788040 Report a problem | ||
| 2/4/2012 | Listed for sale | $749,900$140/sqft |
Source: Keller Williams Realty, Knoxville-West, mc814 #788040 Report a problem | ||
Public tax history
| Year | Property taxes | Tax assessment |
|---|---|---|
| 2025 | $3,739 +12.5% | $240,575 +12.5% |
| 2024 | $3,323 | $213,850 |
| 2023 | $3,323 | $213,850 |
| 2022 | $3,323 -3.9% | $213,850 +31.1% |
| 2021 | $3,459 | $163,175 -75% |
| 2020 | $3,459 | $652,700 |
| 2019 | $3,459 | $652,700 -16.1% |
| 2018 | $3,459 | $778,200 +376.9% |
| 2017 | $3,459 | $163,175 |
| 2016 | $3,459 | -- |
| 2015 | $3,459 0% | -- |
| 2014 | $3,459 | -- |
| 2013 | $3,459 -63.1% | -- |
| 2012 | $9,377 | -- |
| 2011 | $9,377 | $194,550 |
| 2010 | $9,377 | $194,550 |
| 2009 | $9,377 +9.9% | $194,550 +25.4% |
| 2008 | $8,531 | $155,100 |
| 2007 | $8,531 | $155,100 |
| 2006 | $8,531 | $155,100 |
| 2005 | $8,531 +4.8% | $155,100 +14.5% |
| 2004 | $8,138 +6.2% | $135,400 |
| 2003 | $7,664 | $135,400 |
| 2002 | -- | $135,400 |
| 2001 | -- | $135,400 +19.8% |
| 2000 | -- | $112,975 |
Find assessor info on the county website
Neighborhood: 37919
Nearby homes
- $1,675,0004 bd4 ba5.2k sqft8300 Rudder Falls Way, Knoxville, TN 37919Sold
- $1,434,1004 bd3 ba3.9k sqft7827 Cherokee Springs Way, Knoxville, TN 37919Off Market
- $1,094,0001.33 Acres8318 Rudder Falls Way, Knoxville, TN 37919Off Market
- $2,245,4005 bd2 ba8.2k sqft7816 Cherokee Springs Way, Knoxville, TN 37919Off Market
- $2,371,0004 bd4 ba5k sqft7815 Cherokee Springs Way, Knoxville, TN 37919Off Market
- $2,071,1005 bd6 ba6.2k sqft8319 Rudder Falls Way, Knoxville, TN 37919Off Market
- $5,456,3006 bd6 ba7k sqft1610 Rudder Ln, Knoxville, TN 37919Off Market
- $225,0003.98 Acres8310 Rudder Falls Way, Knoxville, TN 37919Sold
Nearby schools
GreatSchools rating
- 10/10Sequoyah Elementary SchoolGrades: K-5Distance: 4.3 mi
- 6/10Bearden Middle SchoolGrades: 6-8Distance: 4 mi
- 8/10West High SchoolGrades: 9-12Distance: 4.8 mi
Schools provided by the listing agent
- Elementary: Sequoyah Elementary
- Middle: Bearden Middle School
- High: West High School
Source: RealTracs MLS as distributed by MLS GRID. This data may not be complete. We recommend contacting the local school district to confirm school assignments for this home.
Get a cash offer in 3 minutes
Find out how much your home could sell for in as little as 3 minutes with a no-obligation cash offer.
Estimated market value
$1,522,300
Get a cash offer in 3 minutes
Find out how much your home could sell for in as little as 3 minutes with a no-obligation cash offer.
Estimated market value
$1,522,300
- Tennessee
- Knox County
- Knoxville
- 37919
- 7833 Cherokee Springs Way
Nearby cities
Nearby neighborhoods
Nearby zip codes
Other Knoxville Topics
