New construction 5-bedroom, 5.5-bathroom, + office/den or possible 6th bedroom home located in the coveted North Kentwood neighborhood in Westchester. This custom-built modern farmhouse is situated on a tree-lined street. Meticulously crafted with modern elegance, this residence combines contemporary design with timeless appeal. Inside, the bright open floorplan features soaring ceilings and an abundance of natural light, with wide plank oak flooring flowing throughout and custom built-ins adding to the home's sophisticated charm. The chef's kitchen is equipped with Thermador appliances, Taj Mahal countertops, designer lighting, custom cabinetry, and a large walk-in pantry. A seamless transition from the kitchen to the dining area, which opens directly to the outdoor space, creates the ideal setting for entertaining. The backyard is a private oasis with lush greenery, a charming patio and privacy hedges. Designed for both relaxation and entertainment, the home also includes a spacious living area with a cozy fireplace and a stylish powder room. The second level features 4 bedrooms and 4 bathrooms, including the luxurious primary suite offering vaulted ceilings, a private balcony, a large custom walk-in closet, and a spa-like en-suite bathroom with high-end finishes. Additional premium features include a two car garage, dedicated laundry room upstairs, smart home technology with integrated lighting, Sonos speakers, Nest thermostats, pre-wired for a security system for doors and windows on the first floor as well as cameras, dual-zone air conditioning, energy-efficient windows and doors, and more! ***Buyers are advised to independently verify accuracy of all information through professional inspection with appropriate professionals***Broker/Agent does not guarantee accuracy of square footage, lot size, zoning, rent control, permits, use code, schools and/or other information concerning the conditions or features of the property provided by the seller or obtained from public records or other sources.***
Sold for $3,750,000
$3,750,000
7833 Denrock Ave, Los Angeles, CA 90045
6beds
3,990sqft
Residential, Single Family Residence
Built in 2025
5,784 Square Feet Lot
$3,664,300 Zestimate®
$940/sqft
$4,402 Estimated rent
Home value
$3,664,300
$3.33M - $4.03M
$4,402/mo
Zestimate® history
Owner options
List your home for rent
$4,402/mo
Rent Zestimate®
Find your next renter with Zillow Rental Manager. Plus, with online applications, you can quickly screen prospective tenants – for free.
$4,402/mo
Rent Zestimate®
Refinance and save
$24,064/mo
Est. payment
Refinancing to a lower rate could help reduce your monthly payments and save thousands over the life of the loan.
$24,064/mo
Est. payment
Explore your selling options
Work with a Zillow partner agent
Leverage their expertise and Zillow's premium Showcase listings to get your home seen by more buyers.
Get startedList with your own agent
Get your home in front of millions of buyers by listing it on Zillow.
Learn how to do itSell it yourself
Take full control of how buyers see your home on Zillow by listing For Sale by Owner (FSBO).
List your homeWhat's special
Cozy fireplaceTwo car garagePrivate balconyPrivacy hedgesTree-lined streetAbundance of natural lightCustom cabinetry
Zillow last checked:
Listing updated:
Listed by:
Jesse Weinberg DRE # 01435805 800-804-9132,
Jesse Weinberg 800-804-9132
Bought with:
William Robertson, DRE # 01982612
Jesse Weinberg
Jesse Weinberg, DRE # 01435805
Jesse Weinberg
Source: CLAW,MLS#: 25624155
Facts & features
Interior
Bedrooms & bathrooms
- Bedrooms: 6
- Bathrooms: 6
- Full bathrooms: 5
- 1/2 bathrooms: 1
Rooms
- Room types: Living Room, Powder, Breakfast Bar, Dining Area, Pantry, Walk-In Closet
Heating
- Central
Cooling
- Central Air
Appliances
- Included: Dishwasher, Dryer, Disposal, Exhaust Fan, Range/Oven, Refrigerator, Washer
- Laundry: Laundry Room
Features
- Built-Ins
- Flooring: Tile, Wood
- Number of fireplaces: 1
- Fireplace features: Living Room
Interior area
- Total structure area: 3,990
- Total interior livable area: 3,990 sqft
Property
Parking
- Total spaces: 2
- Parking features: Attached, Garage - 2 Car
- Has attached garage: Yes
Features
- Levels: Multi/Split
- Stories: 2
- Pool features: None
- Spa features: None
- Has view: Yes
- View description: Other
Lot
- Size: 5,784 Square Feet
- Dimensions: 53 x 110
Details
- Additional structures: None
- Parcel number: 4109028014
- Zoning: LAR1
- Special conditions: Standard
- Other equipment: Intercom
Construction
Type & style
- Home type: SingleFamily
- Architectural style: Contemporary
- Property subtype: Residential, Single Family Residence
Condition
- Year built: 2025
Community & HOA
HOA
- Has HOA: Yes
- HOA fee: $30 annually
Location
- Region: Los Angeles
Financial & listing details
- Price per square foot: $940/sqft
- Tax assessed value: $1,380,000
- Annual tax amount: $16,701
- Date on market: 1/9/2026
Price history
| Date | Event | Price |
|---|---|---|
| 2/20/2026 | Sold | $3,750,000-3.7%$940/sqft |
Source:  CLAW #25624155 Report a problem CLAW #25624155 Report a problem | ||
| 2/20/2026 | Pending sale | $3,895,000$976/sqft |
Source: CLAW #25624155 Report a problem | ||
| 1/30/2026 | Contingent | $3,895,000$976/sqft |
Source: CLAW #25624155 Report a problem | ||
| 1/9/2026 | Listed for sale | $3,895,000$976/sqft |
Source: CLAW #25624155 Report a problem | ||
| 1/9/2026 | Listing removed | $3,895,000$976/sqft |
Source: CLAW #25521987 Report a problem | ||
| 5/6/2025 | Listed for sale | $3,895,000+182.2%$976/sqft |
Source: CLAW #25521987 Report a problem | ||
| 9/25/2024 | Sold | $1,380,000+6.6%$346/sqft |
Source: Public Record Report a problem | ||
| 9/17/2024 | Pending sale | $1,295,000$325/sqft |
Source: CLAW #24-432031 Report a problem | ||
| 9/6/2024 | Contingent | $1,295,000$325/sqft |
Source: CLAW #24-432031 Report a problem | ||
| 8/30/2024 | Listed for sale | $1,295,000$325/sqft |
Source: CLAW #24-432031 Report a problem | ||
Public tax history
| Year | Property taxes | Tax assessment |
|---|---|---|
| 2025 | $16,701 +343% | $1,380,000 +376.5% |
| 2024 | $3,770 +1.8% | $289,603 +2% |
| 2023 | $3,705 +4.6% | $283,925 +2% |
| 2022 | $3,543 +1.4% | $278,358 +2% |
| 2021 | $3,494 -0.9% | $272,901 +1% |
| 2020 | $3,526 | $270,104 +2% |
| 2019 | $3,526 +5.7% | $264,809 +2% |
| 2018 | $3,337 | $259,617 +2% |
| 2017 | $3,337 +2.1% | $254,527 +2% |
| 2016 | $3,269 +2.5% | $249,538 +1.5% |
| 2015 | $3,188 +0.8% | $245,790 +2% |
| 2014 | $3,164 | $240,976 +2.5% |
| 2012 | -- | $235,185 +2% |
| 2011 | -- | $230,575 +0.8% |
| 2010 | -- | $228,853 -0.2% |
| 2009 | -- | $229,397 +2% |
| 2008 | -- | $224,900 +2% |
| 2007 | -- | $220,491 +2% |
| 2006 | -- | $216,168 |
| 2005 | -- | $216,168 +4% |
| 2004 | -- | $207,775 +1.9% |
| 2003 | -- | $203,968 +2% |
| 2002 | -- | $199,970 +4% |
| 2000 | -- | $192,207 |
Find assessor info on the county website
Neighborhood: Westchester
Nearby homes
- $1,484,9003 bd2 ba1.4k sqft7827 Denrock Ave, Los Angeles, CA 90045Off Market
- $1,890,2003 bd2 ba1.6k sqft7901 Denrock Ave, Los Angeles, CA 90045Off Market
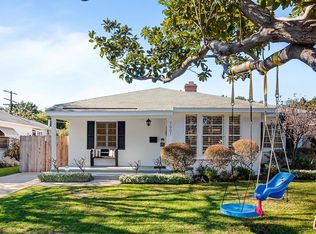
- $1,335,9003 bd1 ba1.2k sqft7821 Denrock Ave, Los Angeles, CA 90045Off Market
- $1,351,8003 bd1 ba1.1k sqft7907 Denrock Ave, Los Angeles, CA 90045Off Market
- $1,851,8003 bd3 ba1.9k sqft7836 Agnew Ave, Los Angeles, CA 90045Off Market
- $2,279,2003 bd2 ba1.7k sqft7832 Agnew Ave, Los Angeles, CA 90045Off Market
- $1,954,9004 bd3 ba2.3k sqft7900 Agnew Ave, Los Angeles, CA 90045Off Market
- $2,571,7004 bd5 ba2.5k sqft7826 Agnew Ave, Los Angeles, CA 90045Off Market
Nearby schools
GreatSchools rating
- 7/10Cowan Avenue Elementary SchoolGrades: K-6Distance: 0.3 mi
- 2/10Orville Wright Engineering And Design MagnetGrades: 6-8Distance: 0.2 mi
- 5/10Westchester Enriched Sciences Magnet Health/Sports MedicineGrades: 9-12Distance: 1.4 mi
Get a cash offer in 3 minutes
Find out how much your home could sell for in as little as 3 minutes with a no-obligation cash offer.
Estimated market value
$3,664,300
Get a cash offer in 3 minutes
Find out how much your home could sell for in as little as 3 minutes with a no-obligation cash offer.
Estimated market value
$3,664,300
- California
- Los Angeles County
- Los Angeles
- 90045
- Westchester
- 7833 Denrock Ave
Nearby cities
Nearby neighborhoods
Nearby zip codes
Other Los Angeles Topics
