Skip main navigation
Off market
  • $795,700

    7833 E Horizon View Dr, Anaheim, CA 92808

    2beds
    1,299sqft
    Townhouse
    Built in 1994
    1,306 Square Feet Lot
    $795,700 Zestimate®
    $613/sqft
    $3,210 Estimated rent

    Home value

    $795,700

    $756,000 - $835,000

    $3,210/mo

    Zestimate® history
    Loading
    Loading...

    Owner options

    List your home for rent

    $3,210/mo

    Rent Zestimate®

    Find your next renter with Zillow Rental Manager. Plus, with online applications, you can quickly screen prospective tenants – for free.

    Learn more

    $3,210/mo

    Rent Zestimate®

    Refinance and save

    $5,270/mo

    Est. payment

    Refinancing to a lower rate could help reduce your monthly payments and save thousands over the life of the loan.

    See today's rates

    $5,270/mo

    Est. payment

    Explore your selling options

    Work with a Zillow partner agent

    Leverage their expertise and Zillow's premium Showcase listings to get your home seen by more buyers.

    Get started

    List with your own agent

    Get your home in front of millions of buyers by listing it on Zillow.

    Learn how to do it

    Sell it yourself

    Take full control of how buyers see your home on Zillow by listing For Sale by Owner (FSBO).

    List your home

    What's special

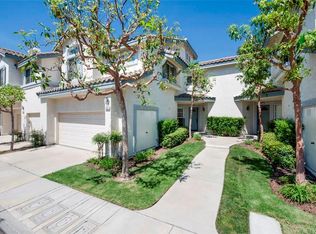
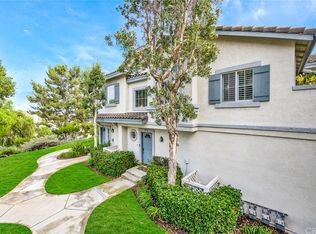
    This beautiful top-floor corner unit condo has SPECTACULAR panoramic hillside views from your living spaces and private balconies, especially at sunrise and sunset! With high ceilings and lots of windows there is plenty of sunlight streaming into your home year-round. Upon walking up the stairs either from your front door or your garage, you'll be greeted by the beautiful living space where you'll enjoy a neutral pallet and many updates including newer paint, flooring, baseboards, bathrooms, fireplace facing and mantel. The spacious loft is great for an office or guest room. Gleaming stainless-steel appliances in the kitchen with lots of counter space and cabinetry, separate dining area with a breakfast bar and a buffet counter with cabinets. The primary bedroom has an en-suite updated bathroom, walk-in closet and a private balcony offering more spectacular views. Your second bedroom is roomy with mirrored closet doors and also has spectacular views of the hillsides beyond. Inside laundry connection is on the same level as your living space making it very convenient. Your 2-car garage with cabinets and lot of space for storage. Plus, you have a 2-car driveway that will accommodate additional parking for your guests. Living in this beautiful, Viewpoint North gated community offers great amenities such as swimming pools, spas and clubhouse. Also, there are several greenbelts, lots of trees and guest parking across the street from the property. Shopping and dining options are conveniently nearby, along with great freeway access. FHA and VA approved.

    This property is off market, which means it's not currently listed for sale or rent on Zillow. This may be different from what's available on other websites or public sources.

    Facts & features

    Interior

    Bedrooms & bathrooms
    • Bedrooms: 2
    • Bathrooms: 2
    • Full bathrooms: 2
    Heating
    • Forced air
    Cooling
    • Central
    Appliances
    • Included: Dishwasher, Microwave, Range / Oven
    • Laundry: Inside, In Closet
    Features
    • Recessed Lighting, Balcony, Granite Counters, Open Floorplan, Cathedral Ceiling(s), High Ceilings, Storage
    • Flooring: Tile, Carpet, Hardwood
    • Windows: Shutters, Double Pane Windows
    • Fireplace features: Family Room
    • Common walls with other units/homes: 1 common wall, No one above
    Interior area
    • Total interior livable area: 1,299 sqft

    Property

    Parking
    • Parking features: Garage - Attached
    Features
    • Levels: Two
    • Pool features: Association, Community
    • Spa features: Association, Community
    • Has view: Yes
    • View description: City
    Lot
    • Size: 1,306 sqft
    • Features: Greenbelt, Landscaped
    Details
    • Parcel number: 93039232
    • Special conditions: Standard

    Construction

    Type & style
    • Home type: Townhouse
    Condition
    • Turnkey
    • Year built: 1994

    Utilities & green energy

    • Sewer: Public Sewer
    • Water: Public

    Community & neighborhood

    Location
    • Region: Anaheim

    HOA & financial

    HOA
    • Has HOA: Yes
    • HOA fee: $305 monthly
    • Amenities included: Pool

    Other

    Other facts
    • PropertyType: Residential
    • StateOrProvince: CA
    • StandardStatus: Pending
    • LaundryFeatures: Inside, In Closet
    • SpecialListingConditions: Standard
    • EatingArea: Breakfast Counter / Bar, Dining Room
    • ParkingFeatures: Direct Garage Access, Garage - Two Door, Concrete
    • PreviousStandardStatus: Active Under Contract
    • AssociationFeeFrequency: Monthly
    • CountyOrParish: Orange
    • HighSchoolDistrict: Orange Unified
    • Roof: Concrete
    • InteriorFeatures: Recessed Lighting, Balcony, Granite Counters, Open Floorplan, Cathedral Ceiling(s), High Ceilings, Storage
    • PropertyCondition: Turnkey
    • StreetSuffix: Drive
    • WindowFeatures: Shutters, Double Pane Windows
    • Appliances: Dishwasher, Microwave, Gas Range, Gas Water Heater, Disposal, Free-Standing Range
    • RoomType: All Bedrooms Up, Family Room, Master Bedroom, Entry, Loft, Master Bathroom, Laundry
    • View: City Lights, Panoramic, Canyon
    • LotFeatures: Greenbelt, Landscaped
    • FireplaceFeatures: Family Room
    • AssociationAmenities: Pool
    • PoolFeatures: Association, Community
    • SpaFeatures: Association, Community
    • CommonWalls: 1 common wall, No one above
    • CommunityFeatures: Curbs, Street Lights
    • YearBuiltSource: Estimated
    • AssociationAmenities: Barbecue, Maintenance Grounds, Spa/Hot Tub, Clubhouse
    • City: Anaheim Hills
    • MLSAreaMajor: 77 - Anaheim Hills
    • LotSizeSource: Estimated
    • Levels: Two
    • ElevationUnits: Feet
    • LivingAreaUnits: Square Feet
    • WaterSource: Public
    • Flooring: Carpet, Tile, Wood
    • AttachedGarageYN: 1
    • Country: US
    • RoomKitchenFeatures: Kitchen Open to Family Room, Granite Counters, Remodeled Kitchen
    • RoomBathroomFeatures: Shower in Tub, Bathtub, Double Sinks In Master Bath, Granite Counters
    • TaxTractNumber: 12694
    • Sewer: Public Sewer
    • ParcelNumber: 93039232
    • Cooling: Central Air
    • Heating: Central
    • SeniorCommunityYN: 0

    Price history

    DateEventPrice
    9/7/2022Sold$730,000-2%$562/sqft
    Source: Public Record Report a problem
    8/12/2022Pending sale$745,000$574/sqft
    Source: RE/MAX International #PW22151499 Report a problem
    8/12/2022Contingent$745,000$574/sqft
    Source: CRMLS #PW22151499 Report a problem
    7/27/2022Price change$745,000-1.8%$574/sqft
    Source: CRMLS #PW22151499 Report a problem
    7/19/2022Listed for sale$759,000+44%$584/sqft
    Source: CRMLS #PW22151499 Report a problem
    6/12/2019Sold$527,000-0.6%$406/sqft
    Source: CRMLS #PW19063044 Report a problem
    5/13/2019Pending sale$529,990$408/sqft
    Source: Seven Gables Real Estate #PW19063044 Report a problem
    3/21/2019Listed for sale$529,990+14%$408/sqft
    Source: Seven Gables Real Estate #PW19063044 Report a problem
    10/19/2015Sold$465,000-2.1%$358/sqft
    Source: Public Record Report a problem
    8/30/2015Price change$475,000+2.2%$366/sqft
    Source: First Team Real Estate #PW15167036 Report a problem
    8/20/2015Price change$465,000-2.1%$358/sqft
    Source: First Team Real Estate #PW15167036 Report a problem
    8/8/2015Price change$474,800-2.1%$366/sqft
    Source: First Team Real Estate #PW15167036 Report a problem
    8/1/2015Listed for sale$485,000+88%$373/sqft
    Source: First Team Real Estate #PW15167036 Report a problem
    7/27/2001Sold$258,000+61.8%$199/sqft
    Source: Public Record Report a problem
    12/22/1994Sold$159,500$123/sqft
    Source: Public Record Report a problem

    Public tax history

    YearProperty taxesTax assessment
    2025$8,368 +2.2%$759,492 +2%
    2024$8,184 +2.3%$744,600 +2%
    2023$8,004 +28.8%$730,000 +31.8%
    2022$6,213 +2.9%$553,970 +2%
    2021$6,041 +0.9%$543,108 +1%
    2020$5,985 $537,540 +8.9%
    2019$5,985 +7.7%$493,461 +2%
    2018$5,557 +5.9%$483,786 +2%
    2017$5,247 $474,300 +2%
    2016$5,247 +2%$465,000 +46.6%
    2015$5,146 +48.2%$317,126 +2%
    2014$3,471 $310,914 +0.5%
    2013-- $309,509 +2%
    2012-- $303,441 +2%
    2011-- $297,492 +0.8%
    2010-- $295,269 -0.2%
    2009-- $295,972 +2%
    2008-- $290,169 +2%
    2007-- $284,480 +2%
    2006-- $278,902 +2%
    2005-- $273,434 +2%
    2004-- $268,073 +1.9%
    2003-- $263,160 +2%
    2002-- $258,000 +45.4%
    2001$2,191 +2%$177,433 +2%
    2000$2,147 $173,954

    Find assessor info on the county website

    Neighborhood: Anaheim Hills

    Nearby schools

    GreatSchools rating
    Schools provided by the listing agent
    • Elementary: Canyon Rim
    • Middle: El Rancho Charter
    • High: Canyon
    • District: Orange Unified

    Source: The MLS. This data may not be complete. We recommend contacting the local school district to confirm school assignments for this home.

    Get a cash offer in 3 minutes
    Find out how much your home could sell for in as little as 3 minutes with a no-obligation cash offer.
    Estimated market value
    $795,700
    Get a cash offer in 3 minutes
    Find out how much your home could sell for in as little as 3 minutes with a no-obligation cash offer.
    Estimated market value
    $795,700