Skip main navigation
Sold for $750,000
Street View
  • $750,000

    7833 Kingsbrook Ct, Wake Forest, NC 27587

    4beds
    3,688sqft
    Single Family Residence, Residential
    Built in 2001
    1.68 Acres Lot
    $809,200 Zestimate®
    $203/sqft
    $3,685 Estimated rent

    Home value

    $809,200

    $769,000 - $850,000

    $3,685/mo

    Zestimate® history
    Loading
    Loading...

    Owner options

    List your home for rent

    $3,685/mo

    Rent Zestimate®

    Find your next renter with Zillow Rental Manager. Plus, with online applications, you can quickly screen prospective tenants – for free.

    Learn more

    $3,685/mo

    Rent Zestimate®

    Refinance and save

    $4,850/mo

    Est. payment

    Refinancing to a lower rate could help reduce your monthly payments and save thousands over the life of the loan.

    See today's rates

    $4,850/mo

    Est. payment

    Explore your selling options

    Work with a Zillow partner agent

    Leverage their expertise and Zillow's premium Showcase listings to get your home seen by more buyers.

    Get started

    List with your own agent

    Get your home in front of millions of buyers by listing it on Zillow.

    Learn how to do it

    Sell it yourself

    Take full control of how buyers see your home on Zillow by listing For Sale by Owner (FSBO).

    List your home

    What's special

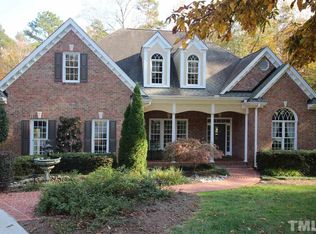
    An updated 4 bedroom home on 1.68+/- acres positioned on a quiet cul-d-sac in desirable Stony Bend Subdivision. 3,688+/- square feet of finished living space... featuring an updated kitchen with quartz island and counter tops, a second level bonus room, screened porch, patio, and finished third level recreation/hobby room. Updates include a new roof in 2023, tankless hot water, second level HVAC and main level flooring. Garage has epoxy floor a work bench and built in cabinetry. The rear yard is spacious, private and includes an Amish storage building. The main level includes a breakfast nook, dining room, study, a family room with gas log fireplace and access to the rear porch, patio and deck areas.

    Zillow last checked:

    Listing updated:

    Listed by:

    Harry T Branch 919-418-6482,

    North Carolina Estates

    Bought with:

    Stacy Danzey, 274517

    Space Exchange Realty

    Source: Doorify MLS,MLS#: 10033775MLS Logo

    Facts & features

    Interior

    Bedrooms & bathrooms
    • Bedrooms: 4
    • Bathrooms: 3
    • Full bathrooms: 2
    • 1/2 bathrooms: 1
    Heating
    • Central, Ductless, Electric, Forced Air, Natural Gas, Zoned
    Cooling
    • Ceiling Fan(s), Central Air, Ductless, Electric, Multi Units, Zoned
    Appliances
    • Included: Dishwasher, Free-Standing Refrigerator, Gas Cooktop, Ice Maker, Refrigerator, Tankless Water Heater
    • Laundry: Upper Level
    Features
    • Bar, Ceiling Fan(s), Entrance Foyer, High Ceilings, High Speed Internet, Kitchen Island, Quartz Counters, Room Over Garage, Smart Thermostat, Walk-In Closet(s)
    • Flooring: Carpet, Vinyl
    • Windows: Insulated Windows
    • Number of fireplaces: 1
    • Fireplace features: Family Room, Gas Log
    Interior area
    • Total structure area: 3,688
    • Total interior livable area: 3,688 sqft
    • Finished area above ground: 3,688
    • Finished area below ground: 0

    Property

    Parking
    • Total spaces: 2
    • Parking features: Concrete, Driveway, Garage, Garage Door Opener, Garage Faces Front, Parking Pad
    • Attached garage spaces: 2
    • Has uncovered spaces: Yes
    Features
    • Levels: Two
    • Stories: 2
    • Patio & porch: Deck, Patio, Rear Porch, Screened
    • Exterior features: Garden, Private Yard
    • Has view: Yes
    Lot
    • Size: 1.68 Acres
    • Features: Back Yard, Front Yard, Garden, Hardwood Trees, Landscaped, Level
    Details
    • Additional structures: Shed(s)
    • Parcel number: 0282731
    • Zoning: R-40W
    • Special conditions: Standard

    Construction

    Type & style
    • Home type: SingleFamily
    • Architectural style: Traditional
    • Property subtype: Single Family Residence, Residential
    Materials
    • Brick Veneer, Fiber Cement
    • Foundation: Block
    • Roof: Shingle
    Condition
    • New construction: No
    • Year built: 2001

    Utilities & green energy

    • Sewer: Septic Tank
    • Water: Public
    • Utilities for property: Cable Available, Electricity Connected, Natural Gas Connected, Septic Connected, Water Connected, Underground Utilities

    Community & neighborhood

    Location
    • Region: Wake Forest
    • Subdivision: Stony Bend

    HOA & financial

    HOA
    • Has HOA: Yes
    • HOA fee: $400 annually
    • Services included: Insurance

    Other

    Other facts
    • Road surface type: Asphalt, Paved

    Price history

    DateEventPrice
    8/2/2024Sold$750,000-1.3%$203/sqft
    Source: Doorify MLS #10033775 Report a problem
    7/1/2024Pending sale$759,900$206/sqft
    Source: Doorify MLS #10033775 Report a problem
    7/1/2024Listed for sale$759,900$206/sqft
    Source: Doorify MLS #10033775 Report a problem
    6/23/2024Contingent$759,900$206/sqft
    Source: Doorify MLS #10033775 Report a problem
    6/17/2024Price change$759,900-1.3%$206/sqft
    Source: Doorify MLS #10033775 Report a problem
    6/6/2024Price change$770,000-1.3%$209/sqft
    Source: Doorify MLS #10033775 Report a problem
    5/29/2024Listed for sale$780,000+120.3%$211/sqft
    Source: Doorify MLS #10032009 Report a problem
    8/22/2017Sold$354,000-1.6%$96/sqft
    Source: Doorify MLS #2126532 Report a problem
    7/18/2017Pending sale$359,900$98/sqft
    Source: Durham #2126532 Report a problem
    7/1/2017Listed for sale$359,900$98/sqft
    Source: Durham #2126532 Report a problem
    6/16/2017Pending sale$359,900$98/sqft
    Source: Durham #2126532 Report a problem
    6/4/2017Price change$359,900-1.4%$98/sqft
    Source: Durham #2126532 Report a problem
    5/7/2017Listed for sale$365,000+11.8%$99/sqft
    Source: Durham #2126532 Report a problem
    2/19/2002Sold$326,500+391%$89/sqft
    Source: Public Record Report a problem
    5/18/2001Sold$66,500$18/sqft
    Source: Public Record Report a problem

    Public tax history

    YearProperty taxesTax assessment
    2025$4,645 +10.9%$723,128 +7.7%
    2024$4,188 +23.6%$671,217 +55.4%
    2023$3,387 +7.9%$431,886
    2022$3,139 +2.8%$431,886
    2021$3,055 +1.7%$431,886
    2020$3,004 +4.8%$431,886 +23.9%
    2019$2,868 $348,662 +2.4%
    2018$2,868 $340,391
    2017-- $340,391
    2016$2,391 -11.9%$340,391 -12.3%
    2015$2,714 +5.5%$387,960
    2014$2,573 $387,960
    2013-- $387,960
    2012-- $387,960
    2011-- $387,960
    2010-- $387,960
    2009-- $387,960
    2008-- --
    2007-- --
    2006-- --
    2005-- --
    2004-- --
    2003-- --
    2002-- --

    Find assessor info on the county website

    Neighborhood: 27587

    Nearby schools

    GreatSchools rating
    Schools provided by the listing agent
    • Elementary: Wake - North Forest
    • Middle: Wake - Wakefield
    • High: Wake - Wakefield

    Source: Doorify MLS. This data may not be complete. We recommend contacting the local school district to confirm school assignments for this home.

    Get a cash offer in 3 minutes
    Find out how much your home could sell for in as little as 3 minutes with a no-obligation cash offer.
    Estimated market value
    $809,200
    Get a cash offer in 3 minutes
    Find out how much your home could sell for in as little as 3 minutes with a no-obligation cash offer.
    Estimated market value
    $809,200