Skip main navigation
For sale
  • $259,900

    7833 N 49TH Avenue, Glendale, AZ 85301

    3beds
    1,656sqft
    : 
    Loading
    Get pre-qualified
    Townhouse
    Built in 1971
    2,065 Square Feet Lot
    $-- Zestimate®
    $157/sqft
    $226/mo HOA

    What's special

    Spacious eat-in kitchenFresh paint throughoutSizable primary bedroomPrivate bathroomTons of natural lightRecessed lightingSubway tile backsplash
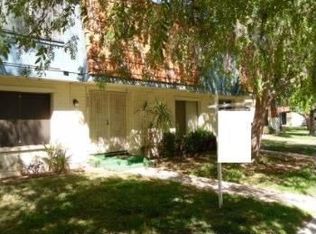
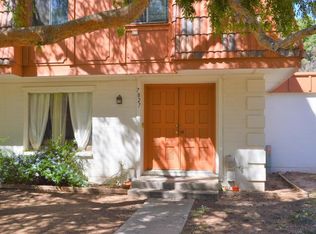
    Check out this lovely two-story townhome nestled in Glendale, AZ! Conveniently located near restaurants, shopping centers, and more. Enter through the double doors to find an inviting living room graced with tons of natural light, wood-look flooring, and fresh paint throughout. Spacious eat-in kitchen displays recessed lighting, abundant cabinets, subway tile backsplash, glossy stainless steel appliances, a peninsula with a breakfast bar, and sleek quartz counters. Venture to the sizable primary bedroom, equipped with plush carpet, a walk-in closet, and a private bathroom for added comfort. Cozy back patio is the right spot to enjoy peaceful mornings or relaxing afternoons. Don't let this turn-key home slip by! Hurry!
    6 days
    |
    281
    |
    24
    |

    Likely to sell faster than

    Zillow last checked:

    Listing updated:

    Listed by:

    Michael Esquer 602-405-9298,

    No Stress Properties

    Source: ARMLS,MLS#: 7053121MLS Logo

    Loading...

      Facts & features

      Interior

      Bedrooms & bathrooms
      • Bedrooms: 3
      • Bathrooms: 3
      • Full bathrooms: 2
      • 1/2 bathrooms: 1
      Heating
      • Electric
      Cooling
      • Central Air, Ceiling Fan(s)
      Appliances
      • Included: Refrigerator, Built-in Microwave, Dishwasher, Disposal, Electric Range
      • Laundry: Inside
      Features
      • Quartz Countertops, High Speed Internet, Upstairs, Eat-in Kitchen, Breakfast Bar, 3/4 Bath Master Bdrm
      • Flooring: Carpet, Laminate, Tile
      • Has basement: No
      • Has fireplace: No
      Interior area
      • Total structure area: 1,656
      • Total interior livable area: 1,656 sqft

      Property

      Parking
      • Total spaces: 2
      • Parking features: Assigned
      • Carport spaces: 2
      Features
      • Stories: 2
      • Patio & porch: Patio
      • Spa features: None
      • Fencing: Block,Chain Link
      Lot
      • Size: 2,065 Square Feet
      • Features: North/South Exposure, Gravel/Stone Back, Grass Front
      Details
      • Parcel number: 14703286

      Construction

      Type & style
      • Home type: Townhouse
      • Property subtype: Townhouse
      • Attached to another structure: Yes
      Materials
      • Brick Veneer, Painted, Block
      • Roof: Tile,Built-Up
      Condition
      • Year built: 1971
      Details
      • Builder name: HALLCRAFT HOMES

      Utilities & green energy

      • Sewer: Public Sewer
      • Water: City Water

      Community & HOA

      Community
      • Features: Pool, Near Bus Stop
      • Subdivision: WEST PLAZA TOWNHOUSES UNIT 4
      HOA
      • Has HOA: Yes
      • Services included: Roof Repair, Maintenance Grounds, Front Yard Maint, Trash, Water, Roof Replacement, Maintenance Exterior
      • HOA fee: $226 monthly
      • HOA name: West Plaza 3 & 4
      • HOA phone: 480-759-4945
      Location
      • Region: Glendale

      Financial & listing details

      • Price per square foot: $157/sqft
      • Tax assessed value: $222,600
      • Annual tax amount: $642
      • Date on market: 7/12/2026
      • Listing terms: Cash,Conventional,FHA,VA Loan
      • Ownership: Fee Simple

        Estimated market value

        Not available

        Estimated sales range

        Not available

        Not available

        Price history

        DateEventPrice
        7/12/2026Listed for sale$259,900+66.6%$157/sqft
        Source: ARMLS #7053121 Report a problem
        5/5/2018Listing removed$1,095$1/sqft
        Source: No Stress Properties Report a problem
        5/1/2018Listed for rent$1,095+7.8%$1/sqft
        Source: No Stress Properties Report a problem
        7/10/2016Listing removed$1,016+4.2%$1/sqft
        Source: No Stress Properties Report a problem
        5/12/2015Listing removed$975$1/sqft
        Source: No Stress Properties Report a problem
        4/30/2015Listed for rent$975$1/sqft
        Source: No Stress Properties Report a problem
        3/24/2006Sold$156,000+102.6%$94/sqft
        Source: ARMLS #2441973 Report a problem
        3/31/2000Sold$77,000$46/sqft
        Source: ARMLS #1462070 Report a problem

        Public tax history

        YearProperty taxesTax assessment
        2025$634 +3.9%$22,260 -6.2%
        2024$610 +9.2%$23,720 +464.8%
        2023$559 -0.7%$4,200 -69.5%
        2022$563 +0.3%$13,780 +5.5%
        2021$561 +1.1%$13,060 +18.6%
        2020$555 +3.9%$11,010 +21.9%
        2019$534 $9,030 +25.2%
        2018$534 -1%$7,210 +27.4%
        2017$539 +14.3%$5,660 +6.8%
        2016$472 -10.4%$5,300 +3.5%
        2015$526 $5,120 +47.1%
        2014-- $3,480 +42%
        2013-- $2,450 -70.5%
        2010-- $8,300 -32%
        2009-- $12,200 -5.8%
        2008-- $12,950 +33.5%
        2007-- $9,700 +35.7%
        2006-- $7,150
        2005-- $7,150 +13.5%
        2004-- $6,300
        2003-- $6,300 +9.6%
        2002-- $5,750
        Find assessor info on the county website

        Monthly payment

        Est. payment

        Payment breakdown

        Explore the cost of this home by adjusting the details. Changes won't be saved.
        All calculations are estimates and provided by Zillow, Inc. for informational purposes only. Actual amounts may vary.
        HOA fees may include property taxes on listings classified as Co-Ops. Contact the listing agent and/or owner for fee details.
        Mortgage interest rates are dependent on a number of factors, including credit score, down payment, and repayment length. Interest rate data provided by Zillow Group Marketplace, Inc. as of 1/1/1970 from various mortgage lenders with which we have lead or other similar arrangements; the Estimated Payment is an average of those rates.
        See how much you could borrow to make a competitive offer.

        Climate risks

        Neighborhood: 85301

        Getting around

        57 / 100
        Somewhat Walkable
        38 / 100
        Some Transit
        51 / 100
        Bikeable

        Nearby schools

        GreatSchools rating
        Schools provided by the listing agent
        • Elementary: Horizon School
        • Middle: Glendale Landmark School
        • High: Apollo High School
        • District: Glendale Elementary District

        Source: ARMLS. This data may not be complete. We recommend contacting the local school district to confirm school assignments for this home.

        A local agent can set up tours, give advice and negotiate with sellers.

        Browse local experts

        Similar homes