Skip main navigation
Off market
  • $495,000

    7833 Quidditch Ln, Elkridge, MD 21075

    4beds
    2,000sqft
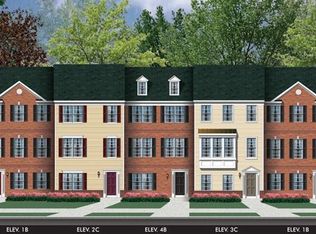
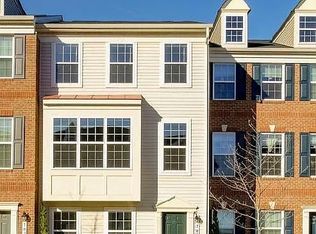
    Townhouse
    Built in 2013
    1,285 Square Feet Lot
    $495,000 Zestimate®
    $248/sqft
    $3,459 Estimated rent

    Home value

    $495,000

    $470,000 - $520,000

    $3,459/mo

    Zestimate® history
    Loading
    Loading...

    Owner options

    List your home for rent

    $3,459/mo

    Rent Zestimate®

    Find your next renter with Zillow Rental Manager. Plus, with online applications, you can quickly screen prospective tenants – for free.

    Learn more

    $3,459/mo

    Rent Zestimate®

    Refinance and save

    $3,200/mo

    Est. payment

    Refinancing to a lower rate could help reduce your monthly payments and save thousands over the life of the loan.

    See today's rates

    $3,200/mo

    Est. payment

    Explore your selling options

    Work with a Zillow partner agent

    Leverage their expertise and Zillow's premium Showcase listings to get your home seen by more buyers.

    Get started

    List with your own agent

    Get your home in front of millions of buyers by listing it on Zillow.

    Learn how to do it

    Sell it yourself

    Take full control of how buyers see your home on Zillow by listing For Sale by Owner (FSBO).

    List your home

    What's special

    Like-new 4BR, 3-1/2 bath Townhome with 2 car garage in desirable area close to amenities and commuter routes!Spacious rooms and Freshly painted with new carpet in LR. Loaded with extra features like Bay window, 3" oak hardwood flooring, and plantation shutters. Unique, contemporary barn-door entrance to master bath creating design feature and space not found in similar units! Unlike some models, this unit is located on wide avenue with lots of street parking - great for visitors. HOA fees provide ease of living and cost-savings for routine maintence such as mowing, snow removal, bi-annual mulching, and care of common areas. Trash removal also included. Move right in and begin to enjoy the ea

    This property is off market, which means it's not currently listed for sale or rent on Zillow. This may be different from what's available on other websites or public sources.

    Facts & features

    Interior

    Bedrooms & bathrooms
    • Bedrooms: 4
    • Bathrooms: 4
    • Full bathrooms: 3
    • 1/2 bathrooms: 1
    Heating
    • Forced air
    Cooling
    • Central
    Appliances
    • Included: Dishwasher, Dryer, Garbage disposal, Microwave, Range / Oven, Refrigerator, Washer
    Features
    • Ceiling Fan(s), Kitchen Island, Recessed Lighting, Walk-In Closet(s), Dining Area, Eat-in Kitchen, Open Floorplan, Entry Level Bedroom, Master Bath(s), Upgraded Countertops, Family Room Off Kitchen, Combination Kitchen/Dining
    • Flooring: Carpet, Hardwood
    • Basement: Y
    Interior area
    • Total interior livable area: 2,000 sqft
    • Finished area below ground: 0

    Property

    Parking
    • Parking features: Garage - Attached
    Features
    • Exterior features: Vinyl
    • Has view: Yes
    • View description: Water
    • Has water view: Yes
    • Water view: Water
    Lot
    • Size: 1,285 sqft
    Details
    • Parcel number: 01594076
    • Special conditions: Standard

    Construction

    Type & style
    • Home type: Townhouse
    • Architectural style: Colonial
    Materials
    • Frame
    • Roof: Shake / Shingle
    Condition
    • Year built: 2013

    Community & neighborhood

    Location
    • Region: Elkridge

    HOA & financial

    HOA
    • Has HOA: Yes
    • HOA fee: $103 monthly

    Other

    Other facts
    • Flooring: Carpet, Wood Floors
    • Heating: Forced Air
    • Appliances: Dishwasher, Refrigerator, Disposal, Built-in Microwave, Exhaust Fan, Water Heater, Dryer, Microwave, Washer, Washer/Dryer Stacked, Bar Fridge, Oven/Range - Gas, Dryer - Front Loading, Washer - Front Loading
    • AssociationYN: true
    • InteriorFeatures: Ceiling Fan(s), Kitchen Island, Recessed Lighting, Walk-In Closet(s), Dining Area, Eat-in Kitchen, Open Floorplan, Entry Level Bedroom, Master Bath(s), Upgraded Countertops, Family Room Off Kitchen, Combination Kitchen/Dining
    • GarageYN: true
    • AttachedGarageYN: true
    • HeatingYN: true
    • CoolingYN: true
    • ConstructionMaterials: Vinyl Siding
    • StoriesTotal: 3
    • ArchitecturalStyle: Colonial
    • SpecialListingConditions: Standard
    • CoveredSpaces: 2
    • Cooling: Central Air, Ceiling Fan(s)
    • View: Water
    • ParkingFeatures: On Street, Attached Garage, Basement Garage, Garage Door Opener, Garage Faces Rear, Inside Entrance
    • BelowGradeFinishedArea: 0
    • StructureType: Row/Townhouse
    • Basement: Y

    Price history

    DateEventPrice
    5/18/2021Sold$184,447-53.3%$92/sqft
    Source: Public Record Report a problem
    8/22/2019Sold$395,000+2.6%$198/sqft
    Source: Public Record Report a problem
    6/27/2019Pending sale$385,000$193/sqft
    Source: RE/MAX Advantage Realty #MDHW265642 Report a problem
    6/20/2019Listed for sale$385,000+12.6%$193/sqft
    Source: RE/MAX Advantage Realty #MDHW265642 Report a problem
    6/14/2013Sold$341,885$171/sqft
    Source: Public Record Report a problem

    Public tax history

    YearProperty taxesTax assessment
    2025-- $437,400 +4.9%
    2024$4,695 +5.1%$417,000 +5.1%
    2023$4,466 +4.4%$396,600
    2022$4,278 +4.6%$396,600 +9.2%
    2021$4,091 +4.8%$363,333 +4.8%
    2020$3,904 +1.3%$346,700
    2019$3,852 -6.1%$346,700 +2.7%
    2018$4,105 -16.5%$337,567 +1.4%
    2017$4,917 $333,000 +2.9%
    2016-- $323,500 +3%
    2015-- $314,000 +3.1%
    2014-- $304,500 +485.6%
    2013-- $52,000

    Find assessor info on the county website

    Neighborhood: 21075

    Nearby schools

    GreatSchools rating
    Schools provided by the listing agent
    • District: HOWARD COUNTY PUBLIC SCHOOL SYSTEM

    Source: The MLS. This data may not be complete. We recommend contacting the local school district to confirm school assignments for this home.

    Get a cash offer in 3 minutes
    Find out how much your home could sell for in as little as 3 minutes with a no-obligation cash offer.
    Estimated market value
    $495,000
    Get a cash offer in 3 minutes
    Find out how much your home could sell for in as little as 3 minutes with a no-obligation cash offer.
    Estimated market value
    $495,000