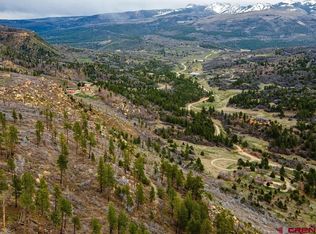
Experience the essence of Colorado living in this stunning Southwest-style estate, gracefully set on over 35 acres of pristine land abutting BLM territory. Conveniently located between Durango and Cortez, Colorado, this distinguished property exudes a sense of prestige and tranquility, offering commanding 360-degree views of the La Plata Mountains and East Canyon. Both an exquisite private residence and equestrian facility, this home embodies the ultimate in Western luxury and lifestyle. From the moment you arrive, the home's superior craftsmanship, timeless design, and thoughtful details are unmistakable. A welcoming courtyard entry leads into the heart of the home, the great room, where wood-framed glass patio doors frame sweeping vistas and flood the space with natural light. Overhead, a handcrafted “viga y latilla” ceiling of peeled aspen and rough-sawn Douglas fir lends warmth and architectural integrity. At the center of the room, a sculptural Southwestern-style wood-burning fireplace, accented by a Colorado Buff sandstone hearth and mantel, offers an inviting focal point. Step outside to a generous brick patio complete with a 10’ x 20’ covered veranda, ambient landscape lighting, high-speed Wi-Fi, and an integrated Bose sound system, perfect for quiet evenings or lively gatherings under the stars. The open-concept layout blends form and function, seamlessly connecting the kitchen, dining, and living spaces. The kitchen is a chef’s dream, anchored by elegant maple cabinetry and striking “Carmen Red” granite countertops. Premium stainless steel KitchenAid appliances, including a 42” built-in refrigerator, 5-burner cooktop with commercial-style range hood, convection wall oven/microwave combo, warming drawer, and Bosch dishwasher make entertaining effortless. Designed with both privacy and comfort in mind, all three bedrooms feature ensuite bathrooms. The primary suite itself is a luxurious sanctuary, complete with a sleek gas fireplace and direct access to the patio, where nature’s serenity awaits. Dual walk-in closets lead to an indulgent spa-style bathroom with “Bordeaux” granite-topped maple vanities, a walk-in ceramic tile shower, and a heated spa tub perfectly positioned to take in breathtaking canyon views. The second ensuite bedroom is bathed in sunlight and views, featuring custom alder closet cabinetry and a beautiful “Jaguar” granite vanity paired with a walk-in ceramic tile shower. The third ensuite bedroom, currently used as an inspiring artist’s studio, offers exceptional natural light and captivating views, ideal for creative reflection. A spacious mudroom with a Whirlpool front-loading laundry duet leads to an oversized, heated three-car garage with custom cedar carriage house doors. Throughout the home, a continuity of natural finishes, neutral-toned step walls, alder doors, exposed beams, and corbels that creates an elegant yet grounded aesthetic. Radiant in-floor heating with six zones ensures comfort in every season. For the equestrian enthusiast, this property delivers unparalleled prestige and functionality. The 3,500 sq ft heated barn includes large tack and feed rooms, an open-format stable, a 36’ x 150’ fenced dry lot, and extensive workshop space ideal for equipment, vehicles, or recreational toys. Four fenced pastures feature frost-free horse drinkers, durable pipe gates, and Ramm "Shockline Electric Fence". Additional amenities include a 24’ x 24’ pasture shelter with its own dry lot, an 80’ x 120’ outdoor riding arena, a 60’ round pen, and a 14’ x 14’ western cedar pergola with shade sail. This one-of-a-kind equestrian estate is a rare fusion of rustic elegance, thoughtful design, and refined prestige. A must see experience for yourself, photos alone cannot deliver a full appreciation of this property, privacy and views! Also the option to purchase the home fur
Sold cren member
Zillow last checked:
Listing updated:
Bought with:
Justin Osborn
Wells Group Real Estate
Source: CREN,MLS#: 822619
Price history
| Date | Event | Price |
|---|---|---|
| 7/31/2025 | Sold | $2,500,000-15.3%$795/sqft |
Source:  CREN #822619 Report a problem CREN #822619 Report a problem | ||
| 6/22/2025 | Contingent | $2,950,000$939/sqft |
Source: CREN #822694 Report a problem | ||
| 6/8/2025 | Price change | $2,950,000+7.3%$939/sqft |
Source: CREN #822619 Report a problem | ||
| 5/13/2025 | Price change | $2,750,000-6.8%$875/sqft |
Source: CREN #822694 Report a problem | ||
| 4/4/2025 | Listed for sale | $2,950,000+5.5%$939/sqft |
Source: CREN #822619 Report a problem | ||
| 1/25/2025 | Listing removed | $2,795,000$889/sqft |
Source: CREN #804427 Report a problem | ||
| 1/25/2025 | Listed for sale | $2,795,000$889/sqft |
Source: CREN #810037 Report a problem | ||
| 8/18/2024 | Contingent | $2,795,000$889/sqft |
Source: CREN #804427 Report a problem | ||
| 5/22/2024 | Listed for sale | $2,795,000+1.6%$889/sqft |
Source: CREN #804427 Report a problem | ||
| 4/11/2024 | Listing removed | -- |
Source: CREN #804427 Report a problem | ||
| 4/4/2024 | Contingent | $2,750,000$875/sqft |
Source: CREN #804427 Report a problem | ||
| 12/28/2023 | Listed for sale | $2,750,000$875/sqft |
Source: CREN #804427 Report a problem | ||
| 12/1/2023 | Listing removed | -- |
Source: CREN #804427 Report a problem | ||
| 10/1/2023 | Price change | $2,750,000-6.8%$875/sqft |
Source: CREN #804427 Report a problem | ||
| 6/8/2023 | Listed for sale | $2,950,000$939/sqft |
Source: CREN #804427 Report a problem | ||
Sell for more on Zillow
Get a Zillow Showcase℠ listing at no additional cost and you could sell for .
$2,419,700
2% more
+$48,394
With Zillow Showcase(estimated)
$2,468,094
