Skip main navigation
Off market
  • $512,000

    7833 Royal Park Dr, Lewis Center, OH 43035

    4beds
    2,332sqft
    SingleFamily
    Built in 1998
    0.26 Acres Lot
    $512,000 Zestimate®
    $220/sqft
    $3,077 Estimated rent

    Home value

    $512,000

    $486,000 - $538,000

    $3,077/mo

    Zestimate® history
    Loading
    Loading...

    Owner options

    List your home for rent

    $3,077/mo

    Rent Zestimate®

    Find your next renter with Zillow Rental Manager. Plus, with online applications, you can quickly screen prospective tenants – for free.

    Learn more

    $3,077/mo

    Rent Zestimate®

    Refinance and save

    $3,511/mo

    Est. payment

    Refinancing to a lower rate could help reduce your monthly payments and save thousands over the life of the loan.

    See today's rates

    $3,511/mo

    Est. payment

    Explore your selling options

    Work with a Zillow partner agent

    Leverage their expertise and Zillow's premium Showcase listings to get your home seen by more buyers.

    Get started

    List with your own agent

    Get your home in front of millions of buyers by listing it on Zillow.

    Learn how to do it

    Sell it yourself

    Take full control of how buyers see your home on Zillow by listing For Sale by Owner (FSBO).

    List your home

    What's special

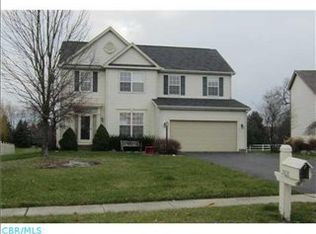
    Updates, Upgrades and Improvements!!! Granite counters in the kitchen. New carpet throughout the home. Updated flooring in the entry, family room, dining room, den and hall to master. Updated decorative vanity with an undermount sink, granite counter, and tile flooring in the half bath. New tile flooring in the laundry. New garage doors. Updated lighting. Vaulted first floor master with a deluxe master bath. The bathroom has a whirlpool tub, seperate shower, tile flooring, new mirriors and lighting. The two story family room has a view to the second floor, a corner gas log fireplace with a flatscreen TV above and is adjacent the kitchen. The kitchen has a granite penninsula island, tile flooring and a newer stainless refrigerator. This open floor plan has a catwalk above connecting the spacious three guest bedrooms, full bath and loft. Upstairs also has a large loft that has a rough-in plumbed for a wetbar. There is a large pie shaped lot. The back yard features a paver patio and beautiful landscaping. The home is minutes from the Polaris area and I-71. Shopping, entertainment and all the daily conveniencies you expect are a moment away.

    This property is not currently displayed as for sale or rent on Zillow. This may be different from what's on other websites or public sources.
    Facts & features

    Interior

    Bedrooms & bathrooms
    • Bedrooms: 4
    • Bathrooms: 3
    • Full bathrooms: 2
    • 1/2 bathrooms: 1
    Heating
    • Other, Gas
    Cooling
    • Central
    Appliances
    • Included: Dishwasher, Dryer, Freezer, Garbage disposal, Microwave, Range / Oven, Refrigerator, Washer
    Features
    • Flooring: Tile, Carpet, Laminate
    • Basement: Partially finished
    • Has fireplace: Yes
    Interior area
    • Total interior livable area: 2,332 sqft

    Property

    Parking
    • Total spaces: 2
    • Parking features: Garage - Attached
    Features
    • Exterior features: Other, Vinyl, Wood
    Lot
    • Size: 0.26 Acres
    Details
    • Parcel number: 31831104015000

    Construction

    Type & style
    • Home type: SingleFamily
    • Architectural style: Conventional
    Materials
    • Frame
    • Roof: Shake / Shingle
    Condition
    • Year built: 1998

    Community & HOA

    HOA
    • Has HOA: Yes
    • HOA fee: $13 monthly
    Location
    • Region: Lewis Center

    Financial & listing details

    • Price per square foot: $220/sqft
    • Tax assessed value: $409,700
    • Annual tax amount: $8,031

    Price history

    DateEventPrice
    6/14/2018Sold$329,900+39.8%$141/sqft
    Source: Public Record Report a problem
    8/24/2009Sold$236,000-3.3%$101/sqft
    Source: Public Record Report a problem
    8/1/2009Listed for sale$244,000$105/sqft
    Source: Real Living HER #2918489 Report a problem
    6/14/2009Listing removed$244,000$105/sqft
    Source: Real Living #2918489 Report a problem
    5/23/2009Listed for sale$244,000+7.7%$105/sqft
    Source: Real Living #2918489 Report a problem
    6/6/2002Sold$226,500+16.2%$97/sqft
    Source: Public Record Report a problem
    1/19/1999Sold$195,000+500%$84/sqft
    Source: Public Record Report a problem
    7/29/1998Sold$32,500-45.8%$14/sqft
    Source: Public Record Report a problem
    7/2/1997Sold$60,000$26/sqft
    Source: Public Record Report a problem

    Public tax history

    YearProperty taxesTax assessment
    2025$8,031 +1.6%$143,400
    2024$7,908 -0.4%$143,400
    2023$7,937 +9.2%$143,400 +34.3%
    2022$7,267 -0.6%$106,790
    2021$7,308 -0.5%$106,790
    2020$7,343 +20.5%$106,790 +16.2%
    2019$6,095 -0.5%$91,910
    2018$6,123 +7%$91,910 +13.9%
    2017$5,725 $80,680
    2016$5,725 +9.6%$80,680
    2015$5,223 -1.4%$80,680
    2014$5,297 +2.5%$80,680 +4.9%
    2013$5,169 +12.1%$76,940
    2012$4,613 -6.7%$76,940
    2011$4,944 +8.1%$76,940 -6%
    2010$4,573 +0.3%$81,870
    2009$4,559 +3%$81,870
    2008$4,425 +14.1%$81,870 -3.3%
    2007$3,878 -0.7%$84,670
    2006$3,907 -10.2%$84,670
    2005$4,353 $84,670
    2004-- --
    2003$5,578 +3.2%$74,690
    2002$5,405 +10.9%$74,690 +10%
    2000$4,873 +7.2%$67,900
    1999$4,545 $67,900
    Find assessor info on the county website

    Neighborhood: 43035

    Nearby schools

    GreatSchools rating
    Get a cash offer in 3 minutes
    Find out how much your home could sell for in as little as 3 minutes with a no-obligation cash offer.
    Estimated market value
    $512,000
    Get a cash offer in 3 minutes
    Find out how much your home could sell for in as little as 3 minutes with a no-obligation cash offer.
    Estimated market value
    $512,000